2729 Poplar Ln., Annapolis, MD Real Estate Photography Session
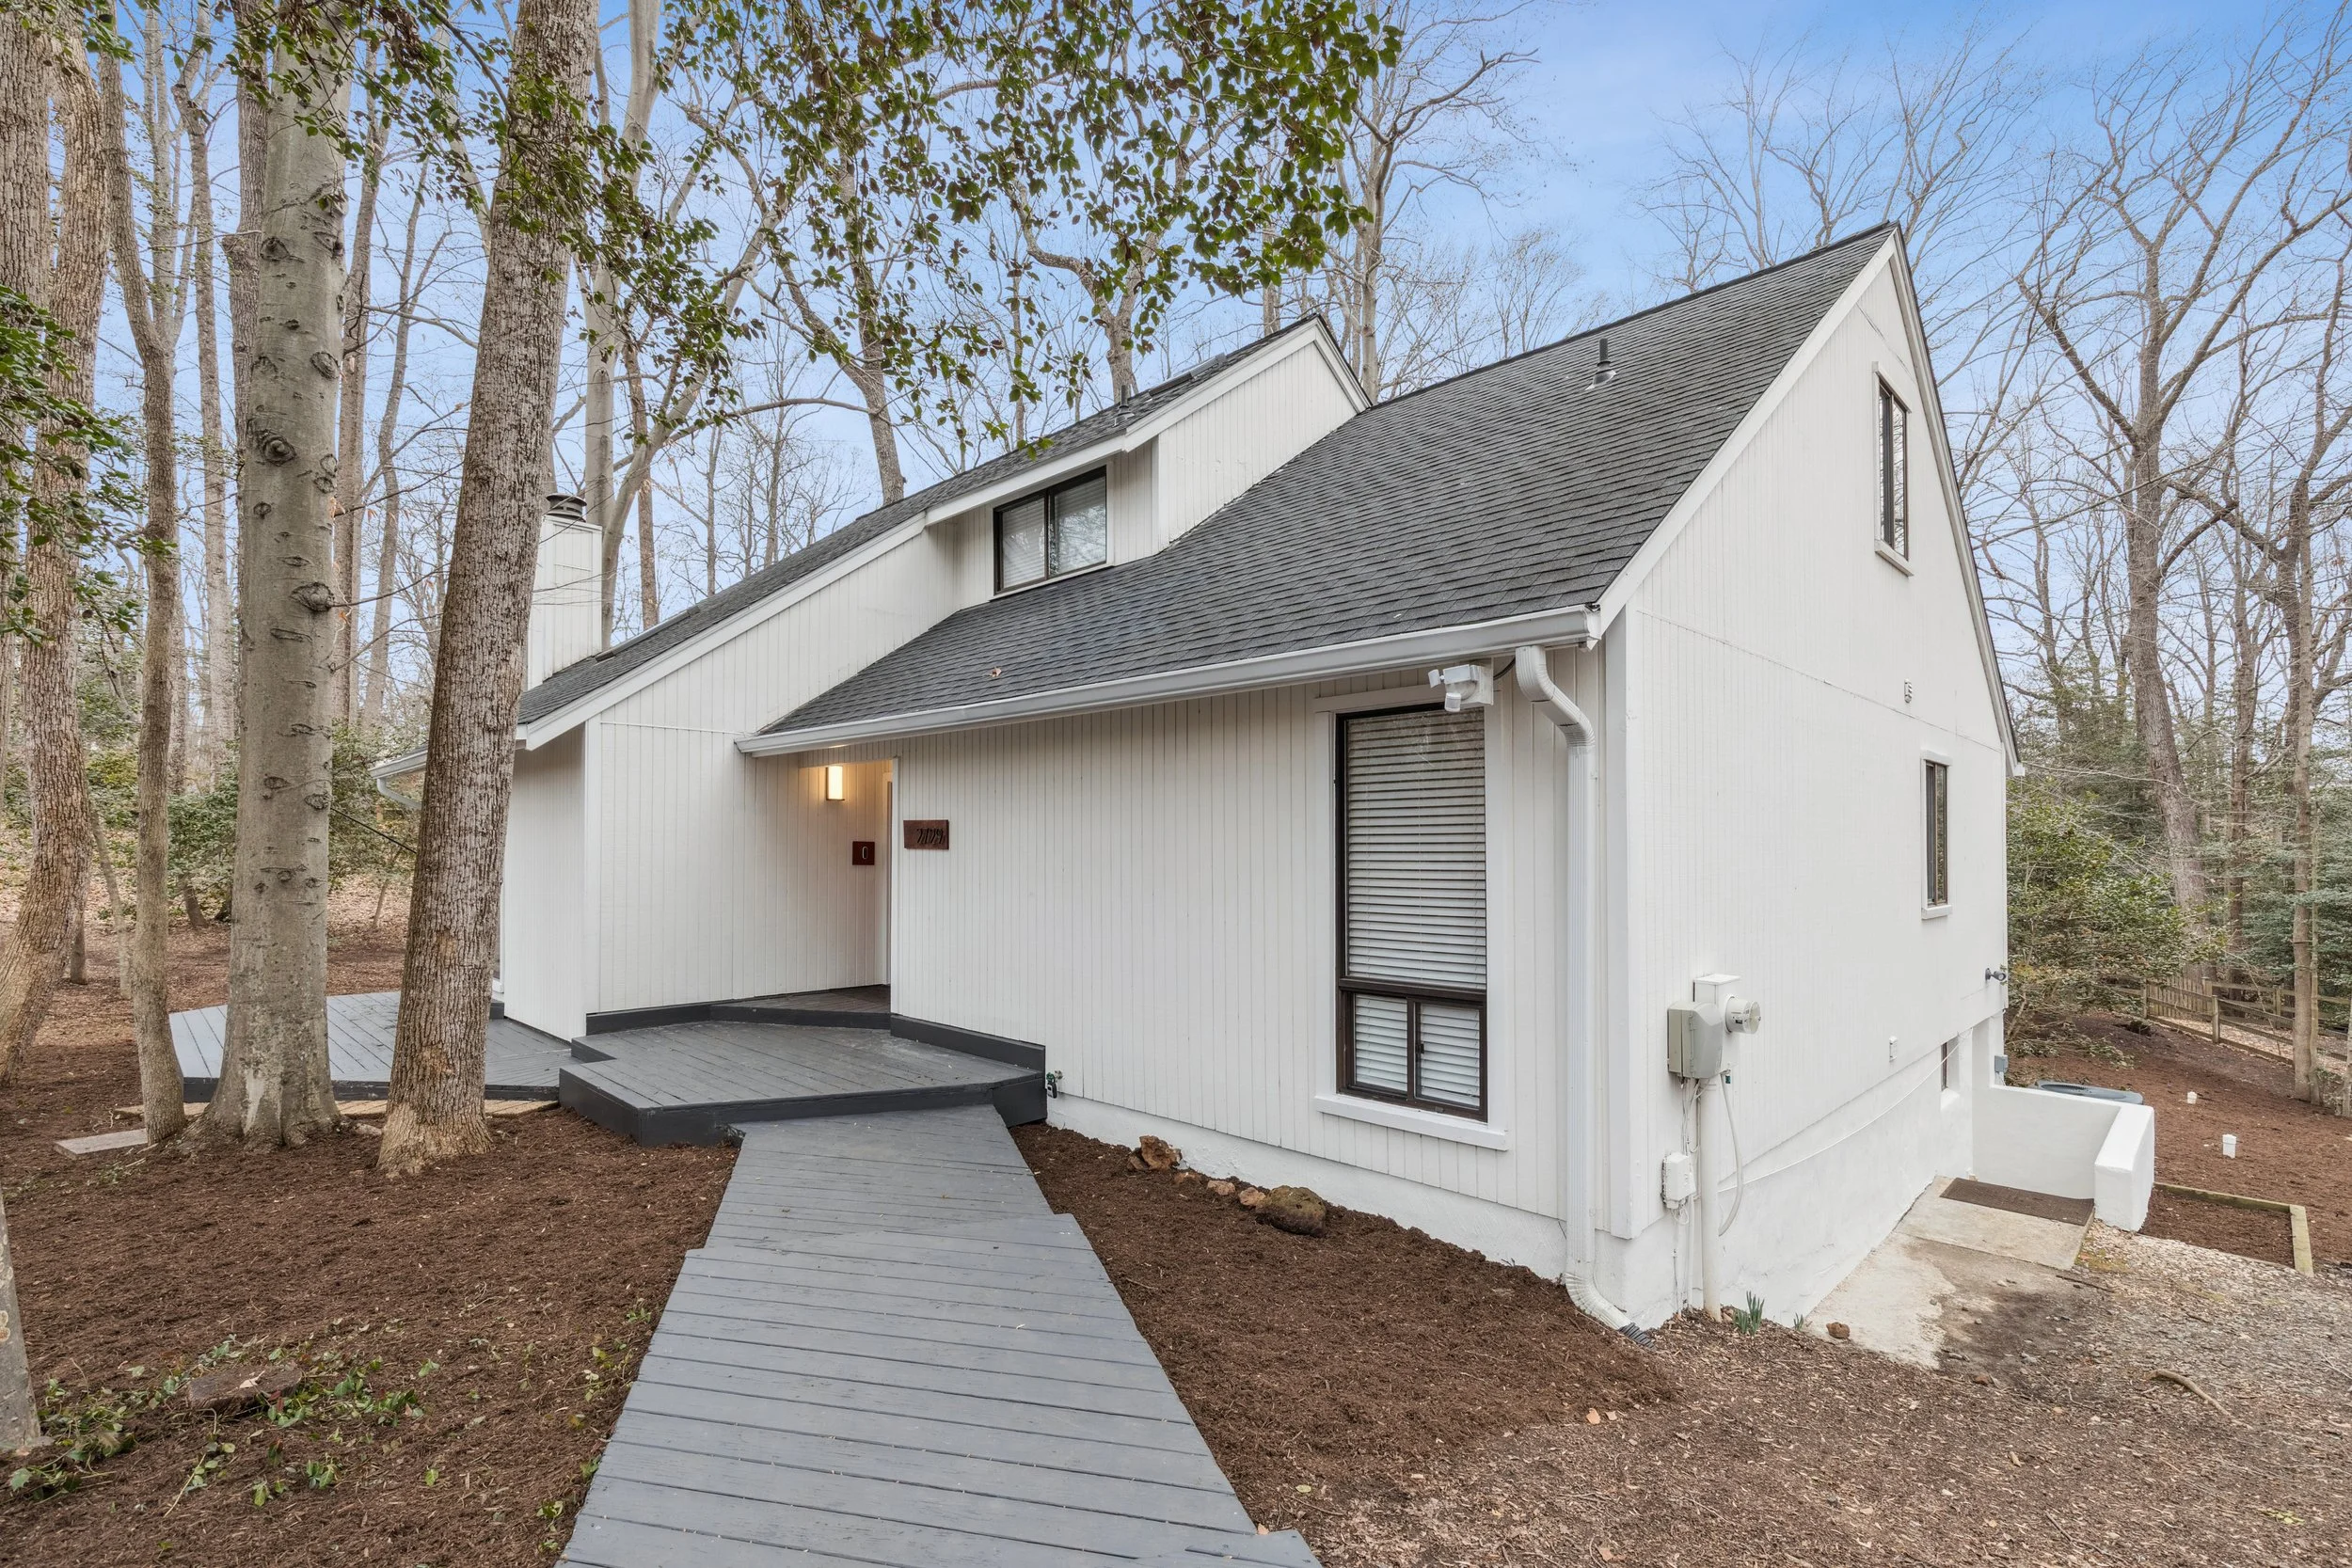
This past winter, I had the pleasure of photographing a beautiful home in Annapolis. Tucked away behind mature trees and embraced by a lush forest, this property offers 2,150 square feet of comfortable living space across four bedrooms and two and a half bathrooms.
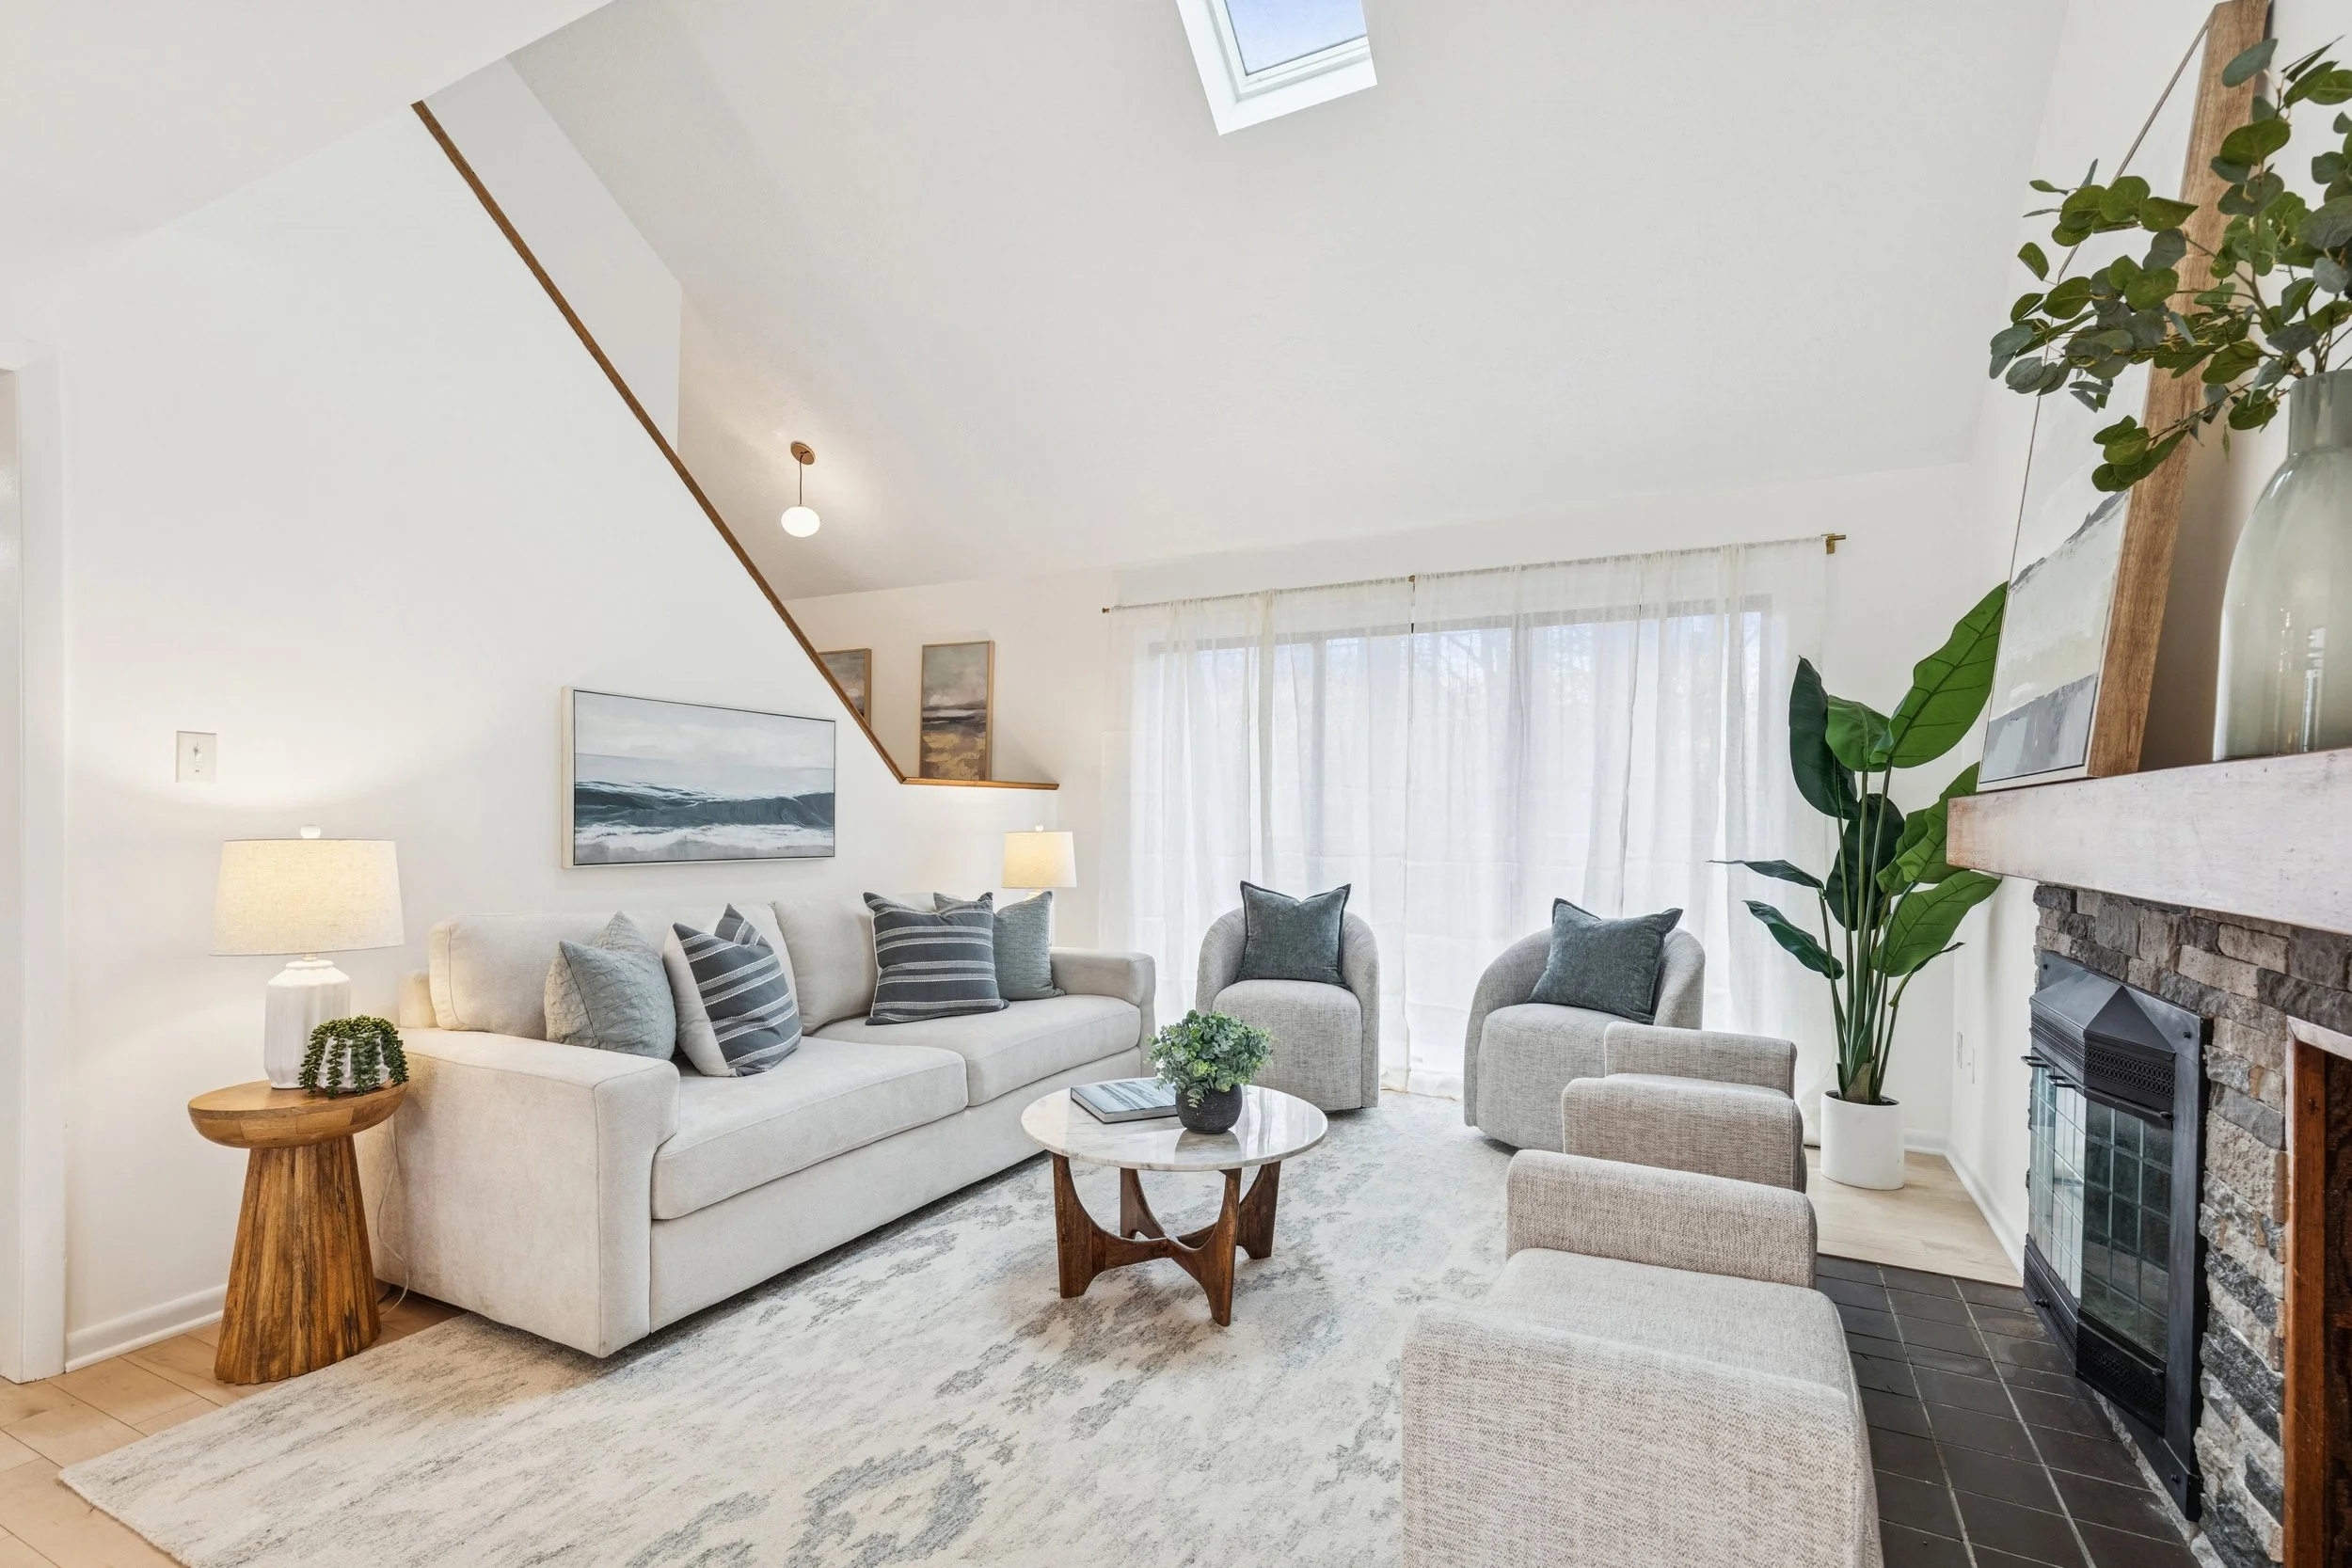
Stepping through the front door, you are immediately welcomed into a cozy living room. The space feels expansive thanks to its high ceilings and a striking stone fireplace. Light hardwood floors and floor-to-ceiling windows fill the area with natural light, creating an inviting and airy atmosphere.
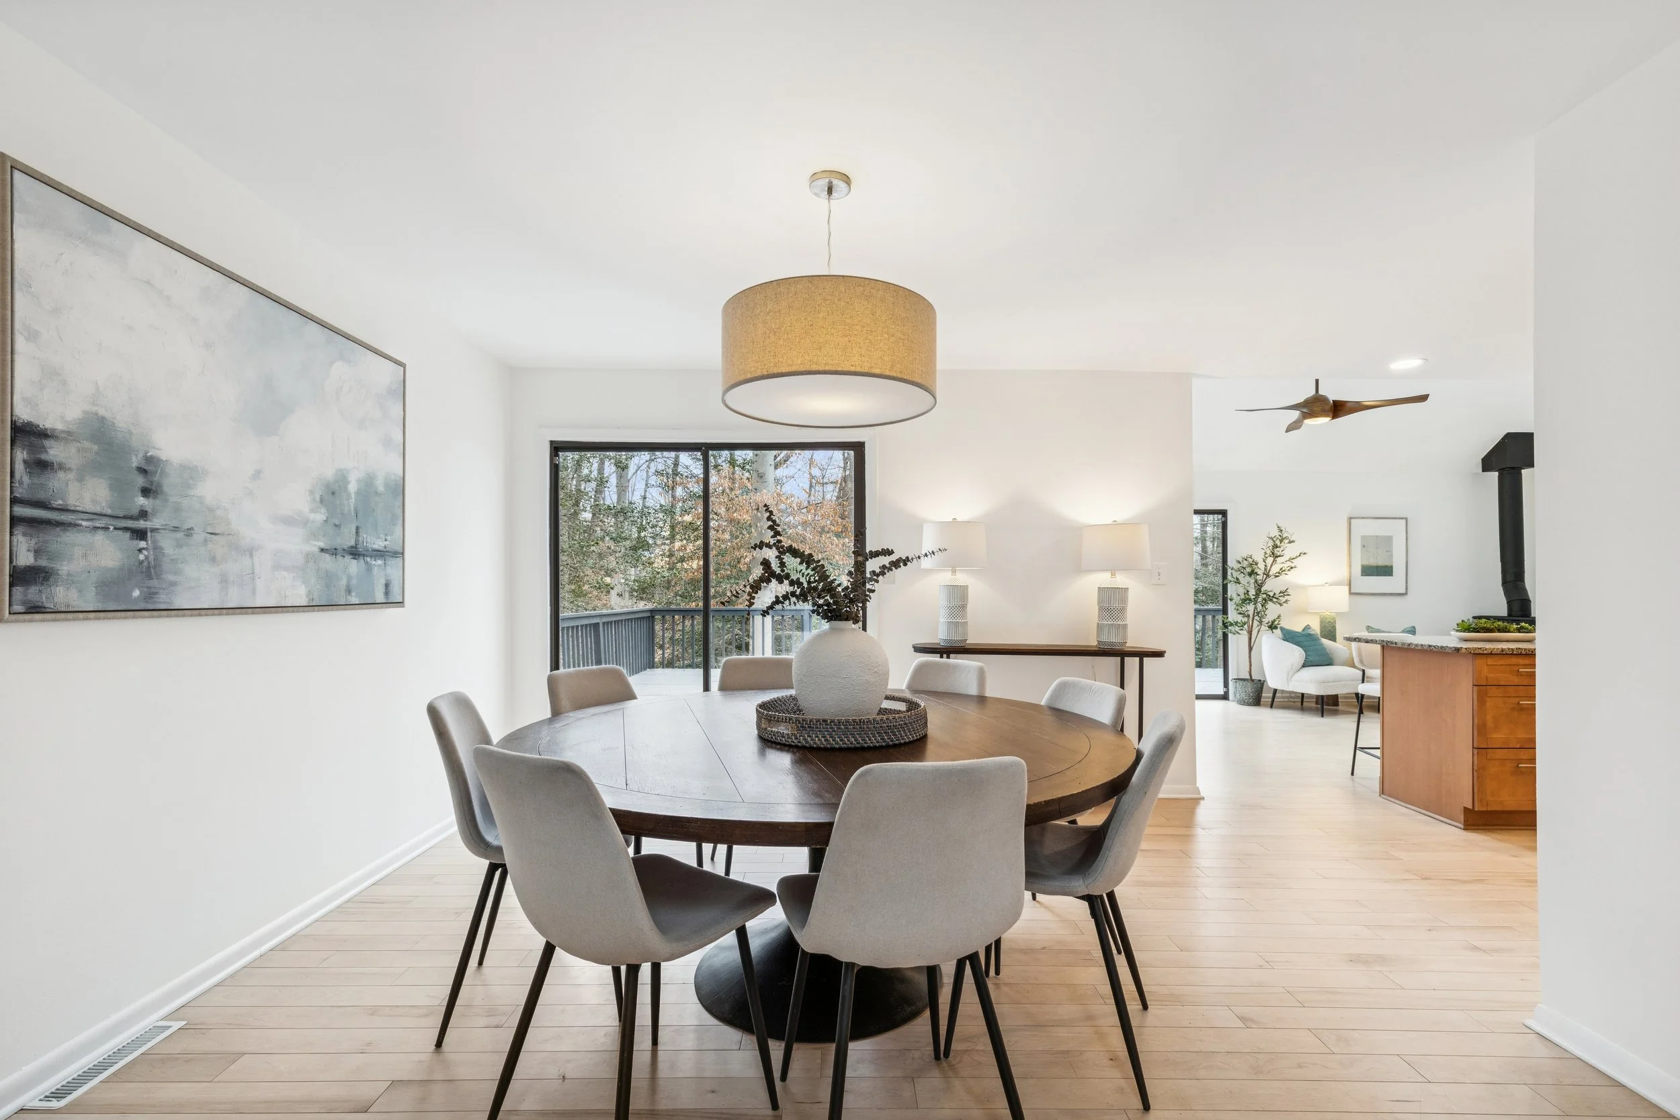
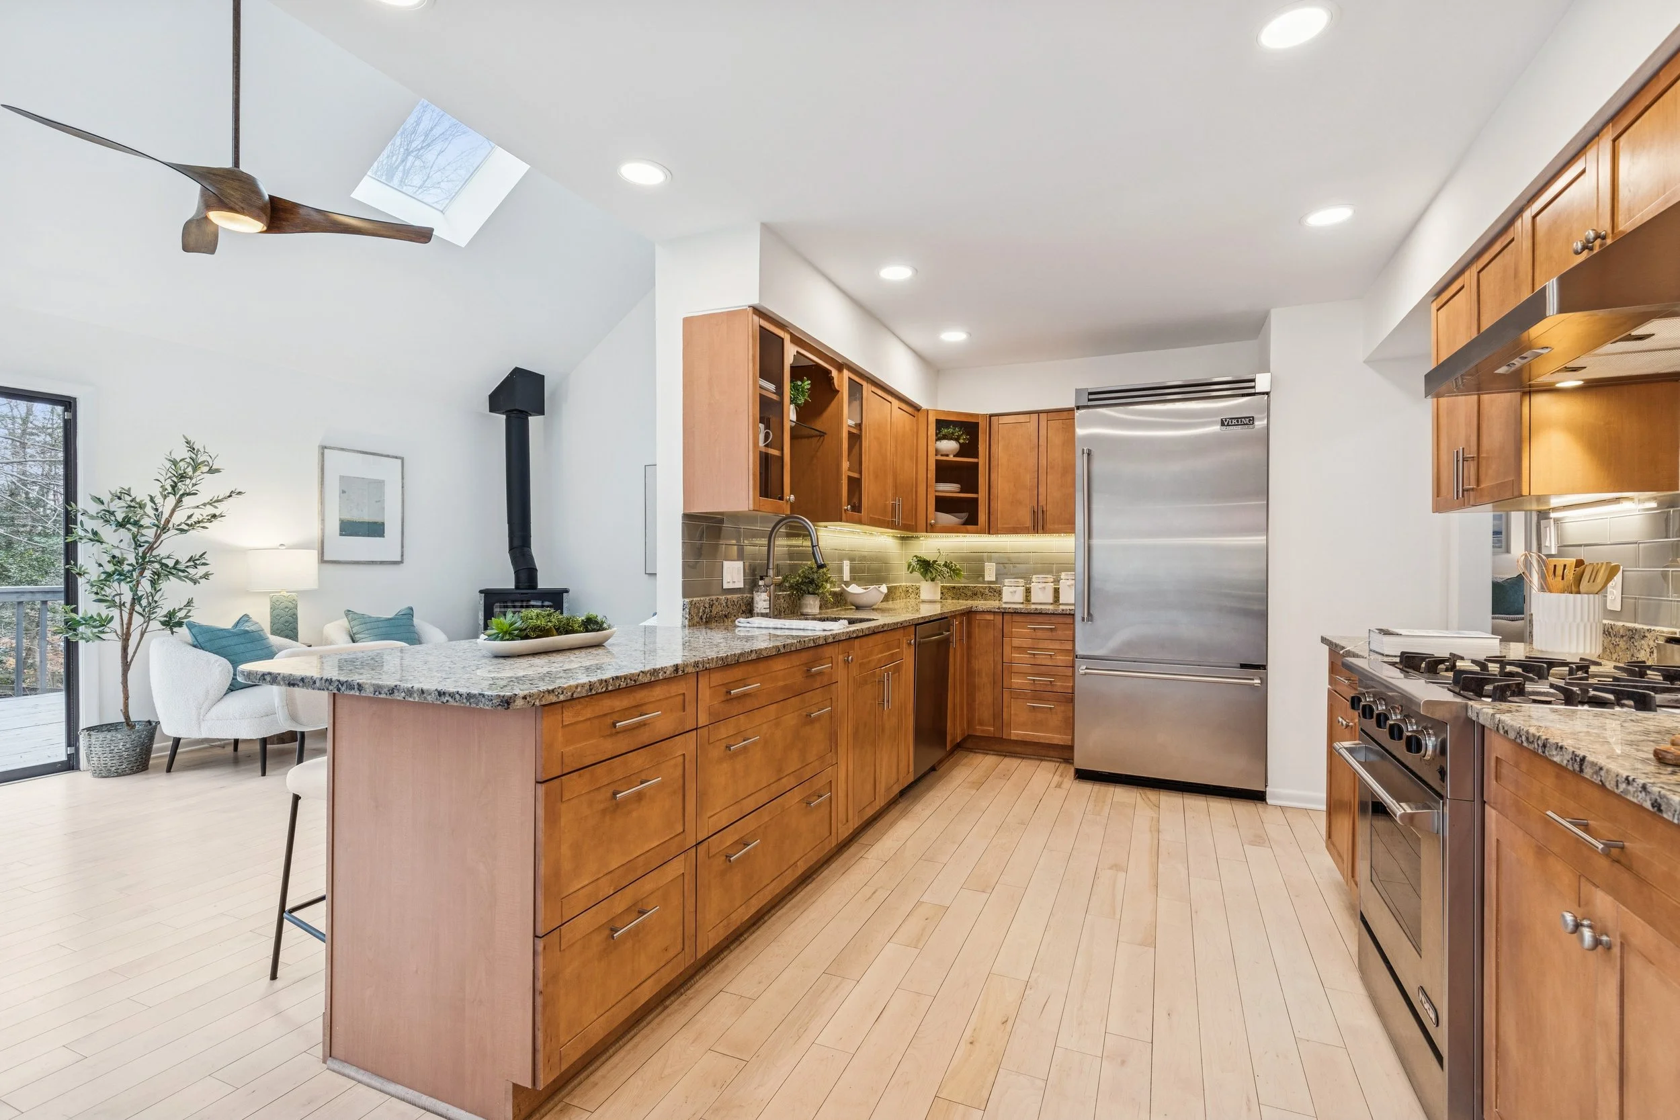
Flowing naturally from the living room is the dining room and kitchen combination. The dining room easily accommodates a full-sized table and sits conveniently off the patio, establishing a seamless indoor-outdoor layout perfect for entertaining. The kitchen is a chef’s dream, featuring rich wooden cabinetry, granite countertops, and stainless steel appliances. A six-burner gas stove serves as a high-end centerpiece for the heart of the home.
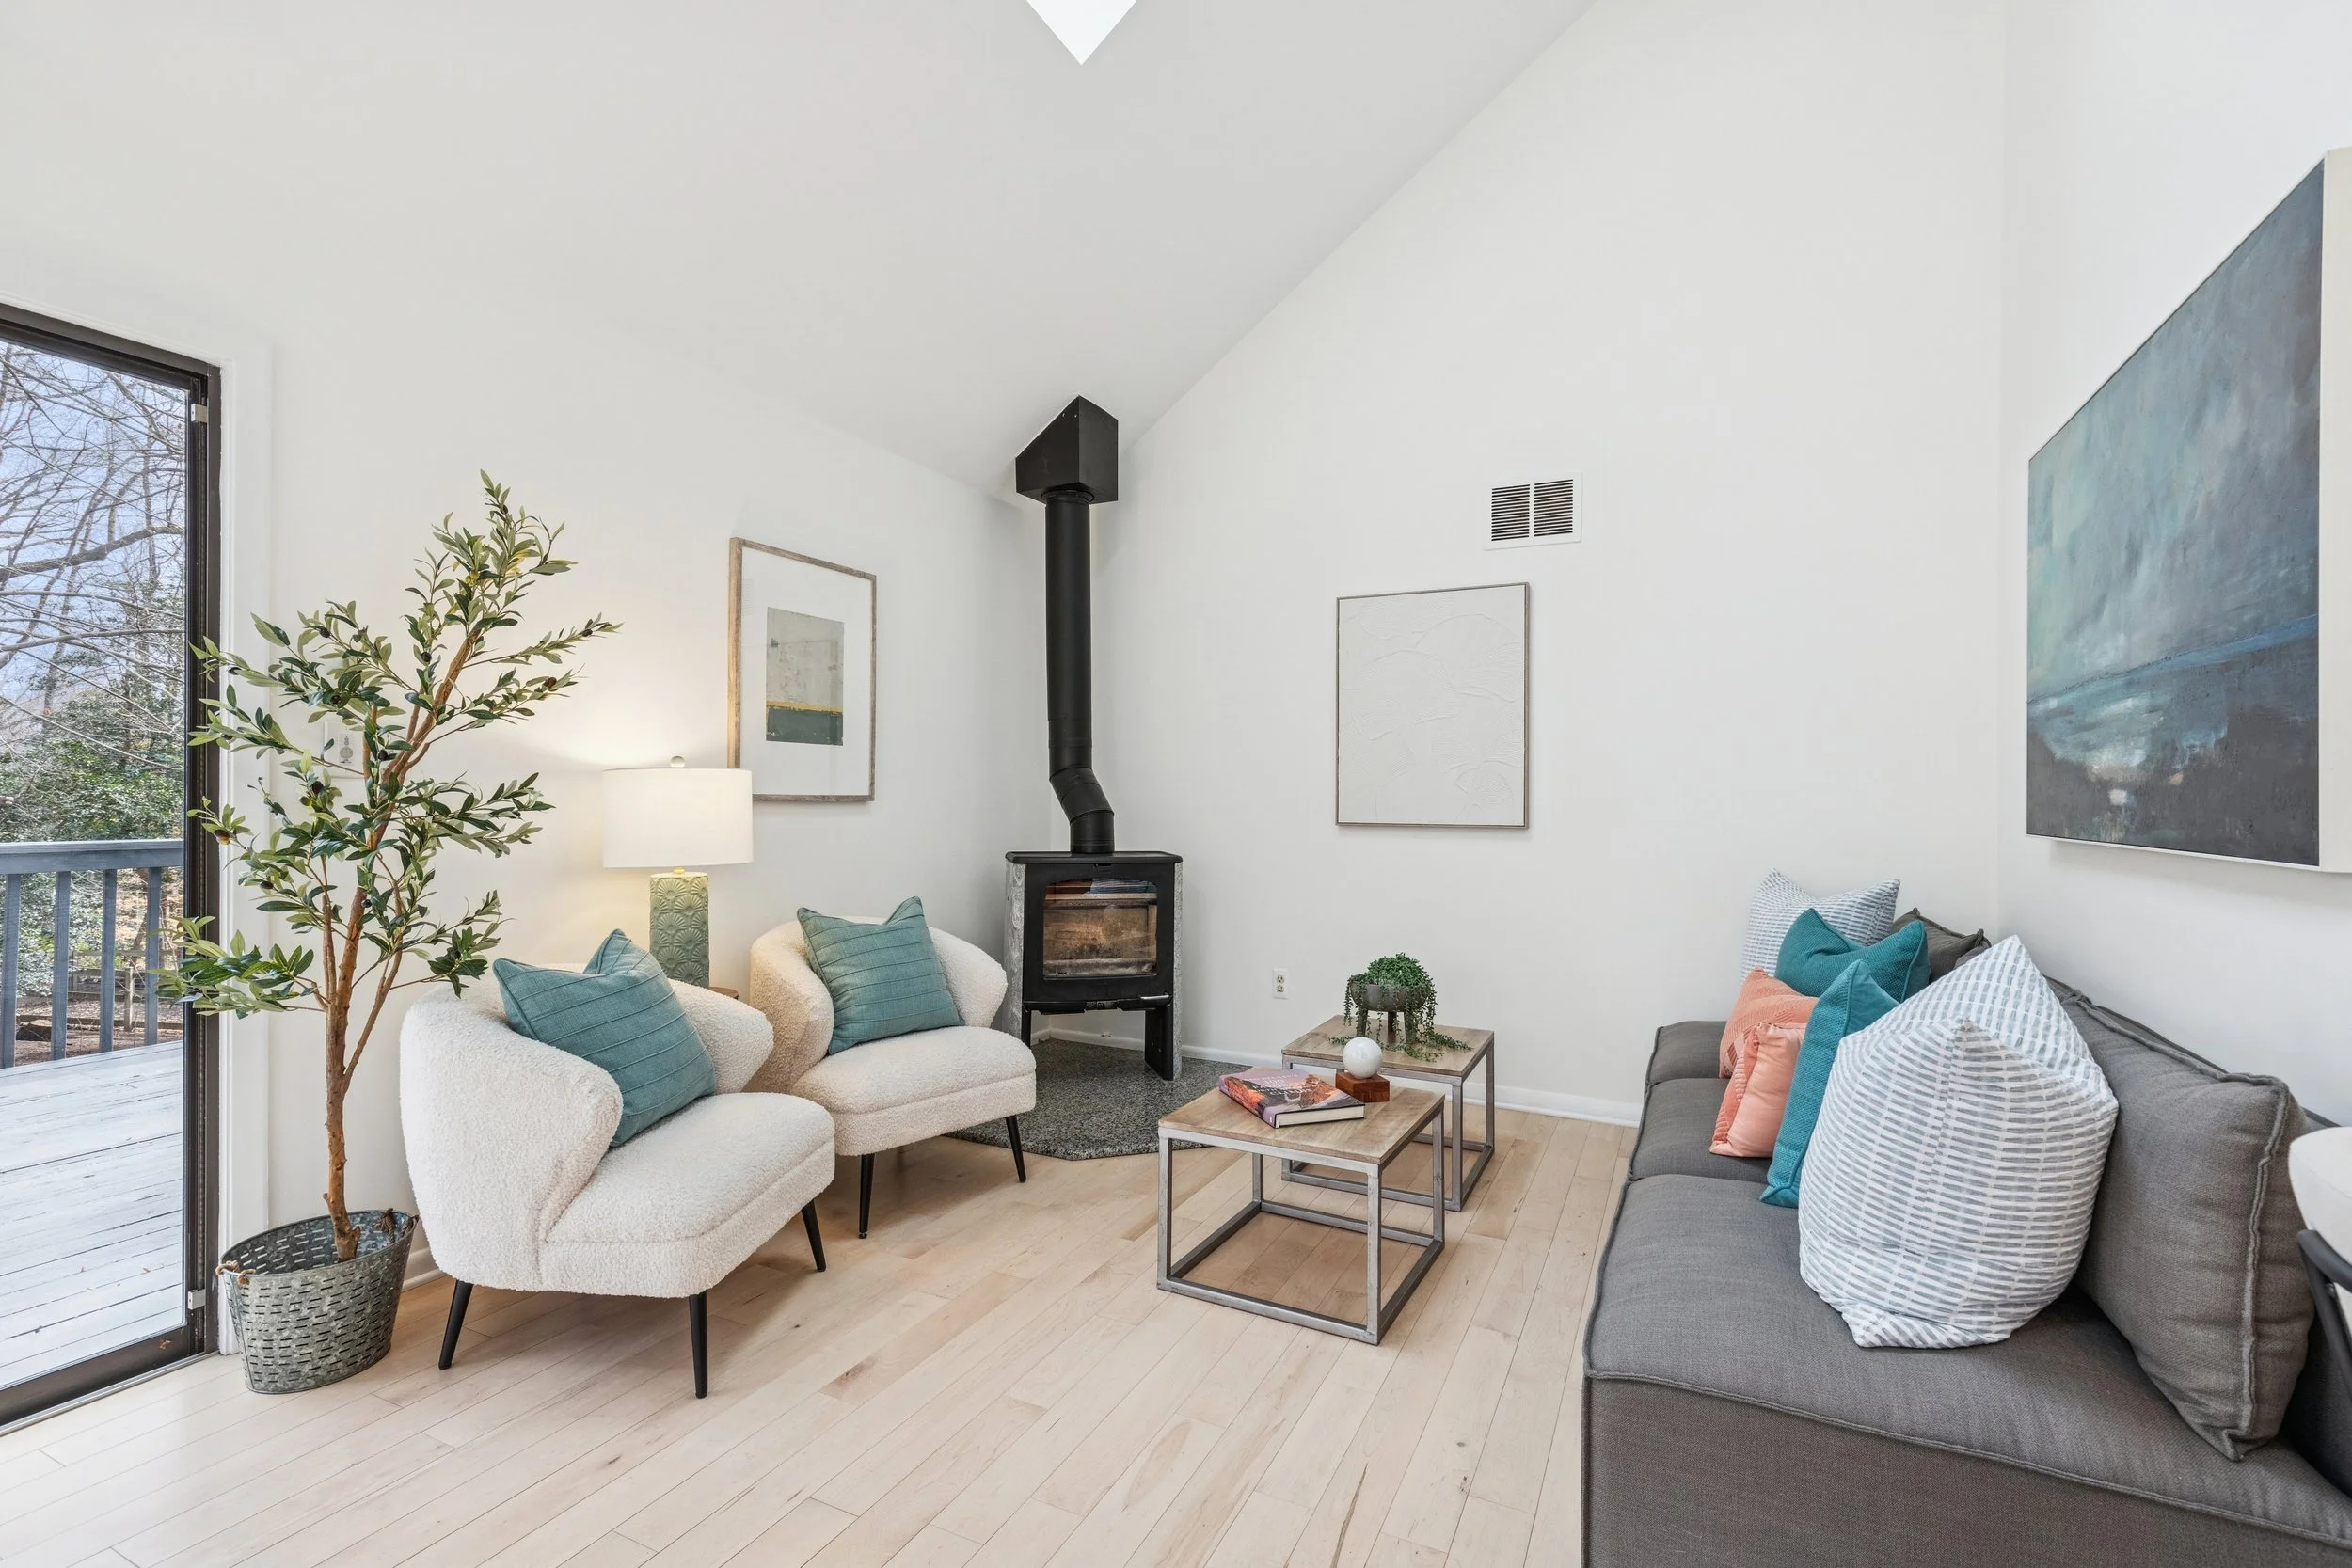
Adjacent to the kitchen, you will find a second living area. The high ceilings continue here, maintaining that sense of openness, while a gas stove adds warmth during the cooler winter months.
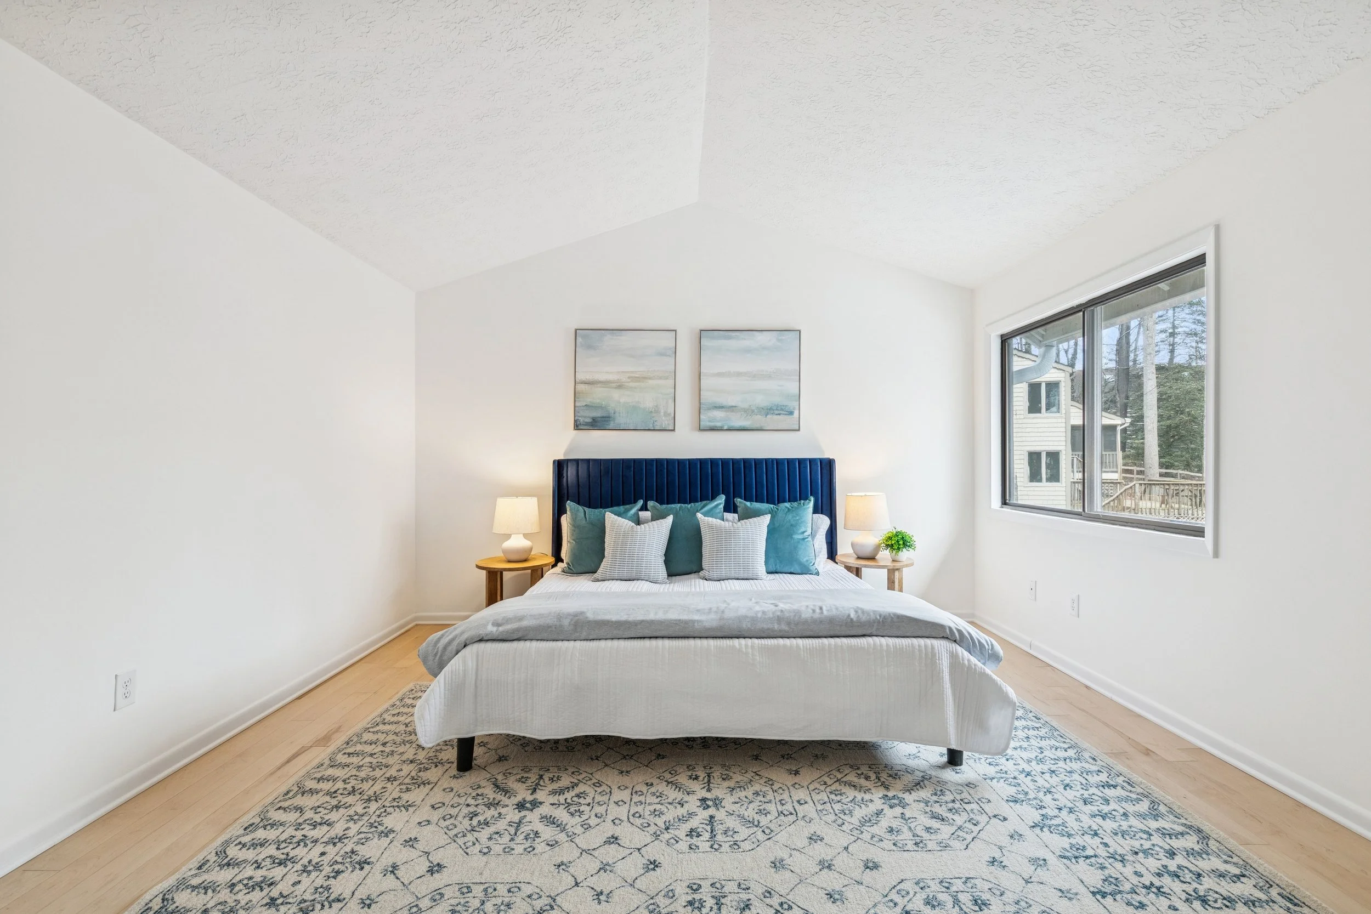
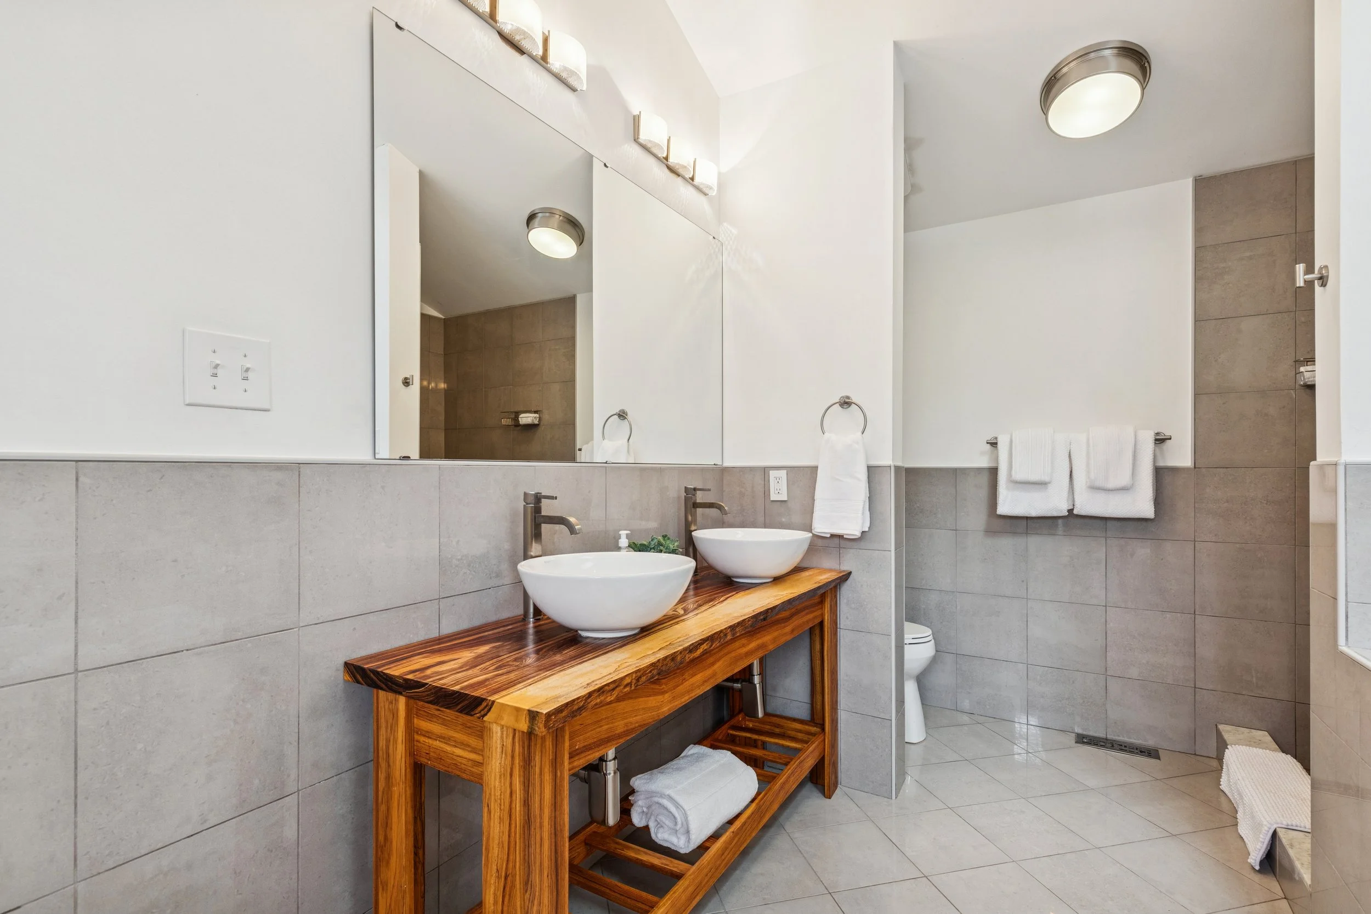
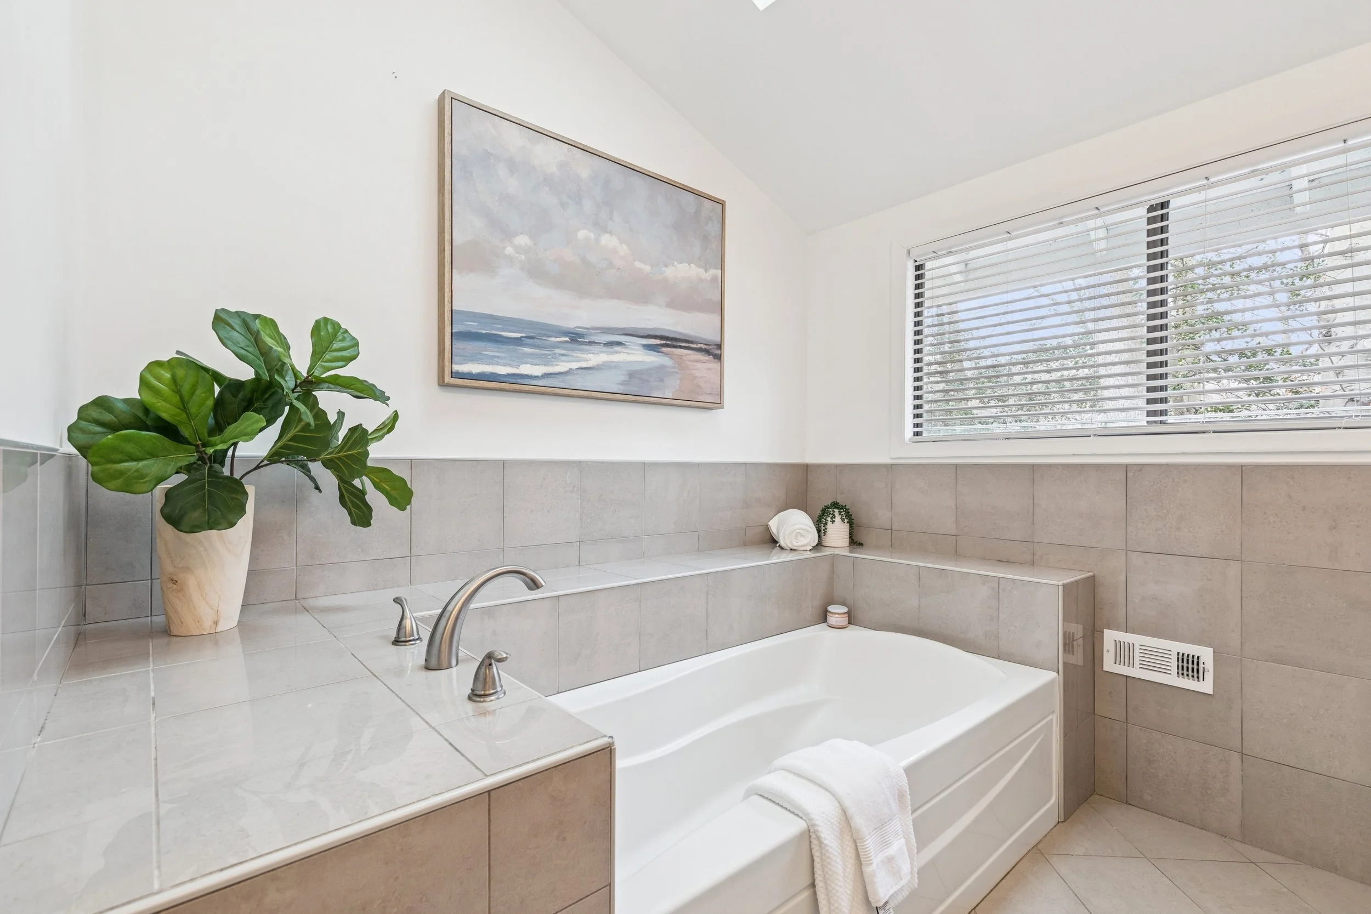
The primary bedroom is a true standout. There is ample room for a king-sized bed, and the soaring ceilings enhance the feeling of spaciousness. The primary on-suite bathroom is designed with elegance and relaxation as the priorities. It features a stunning dark wood vanity with dual bowl-shaped sinks, and the soaking tub provides the perfect retreat after a long day.
I truly love every detail of this home. Check out some of my favorite photos from the session below.