2206 Frear Pl., Herndon, VA Real Estate Photography Session
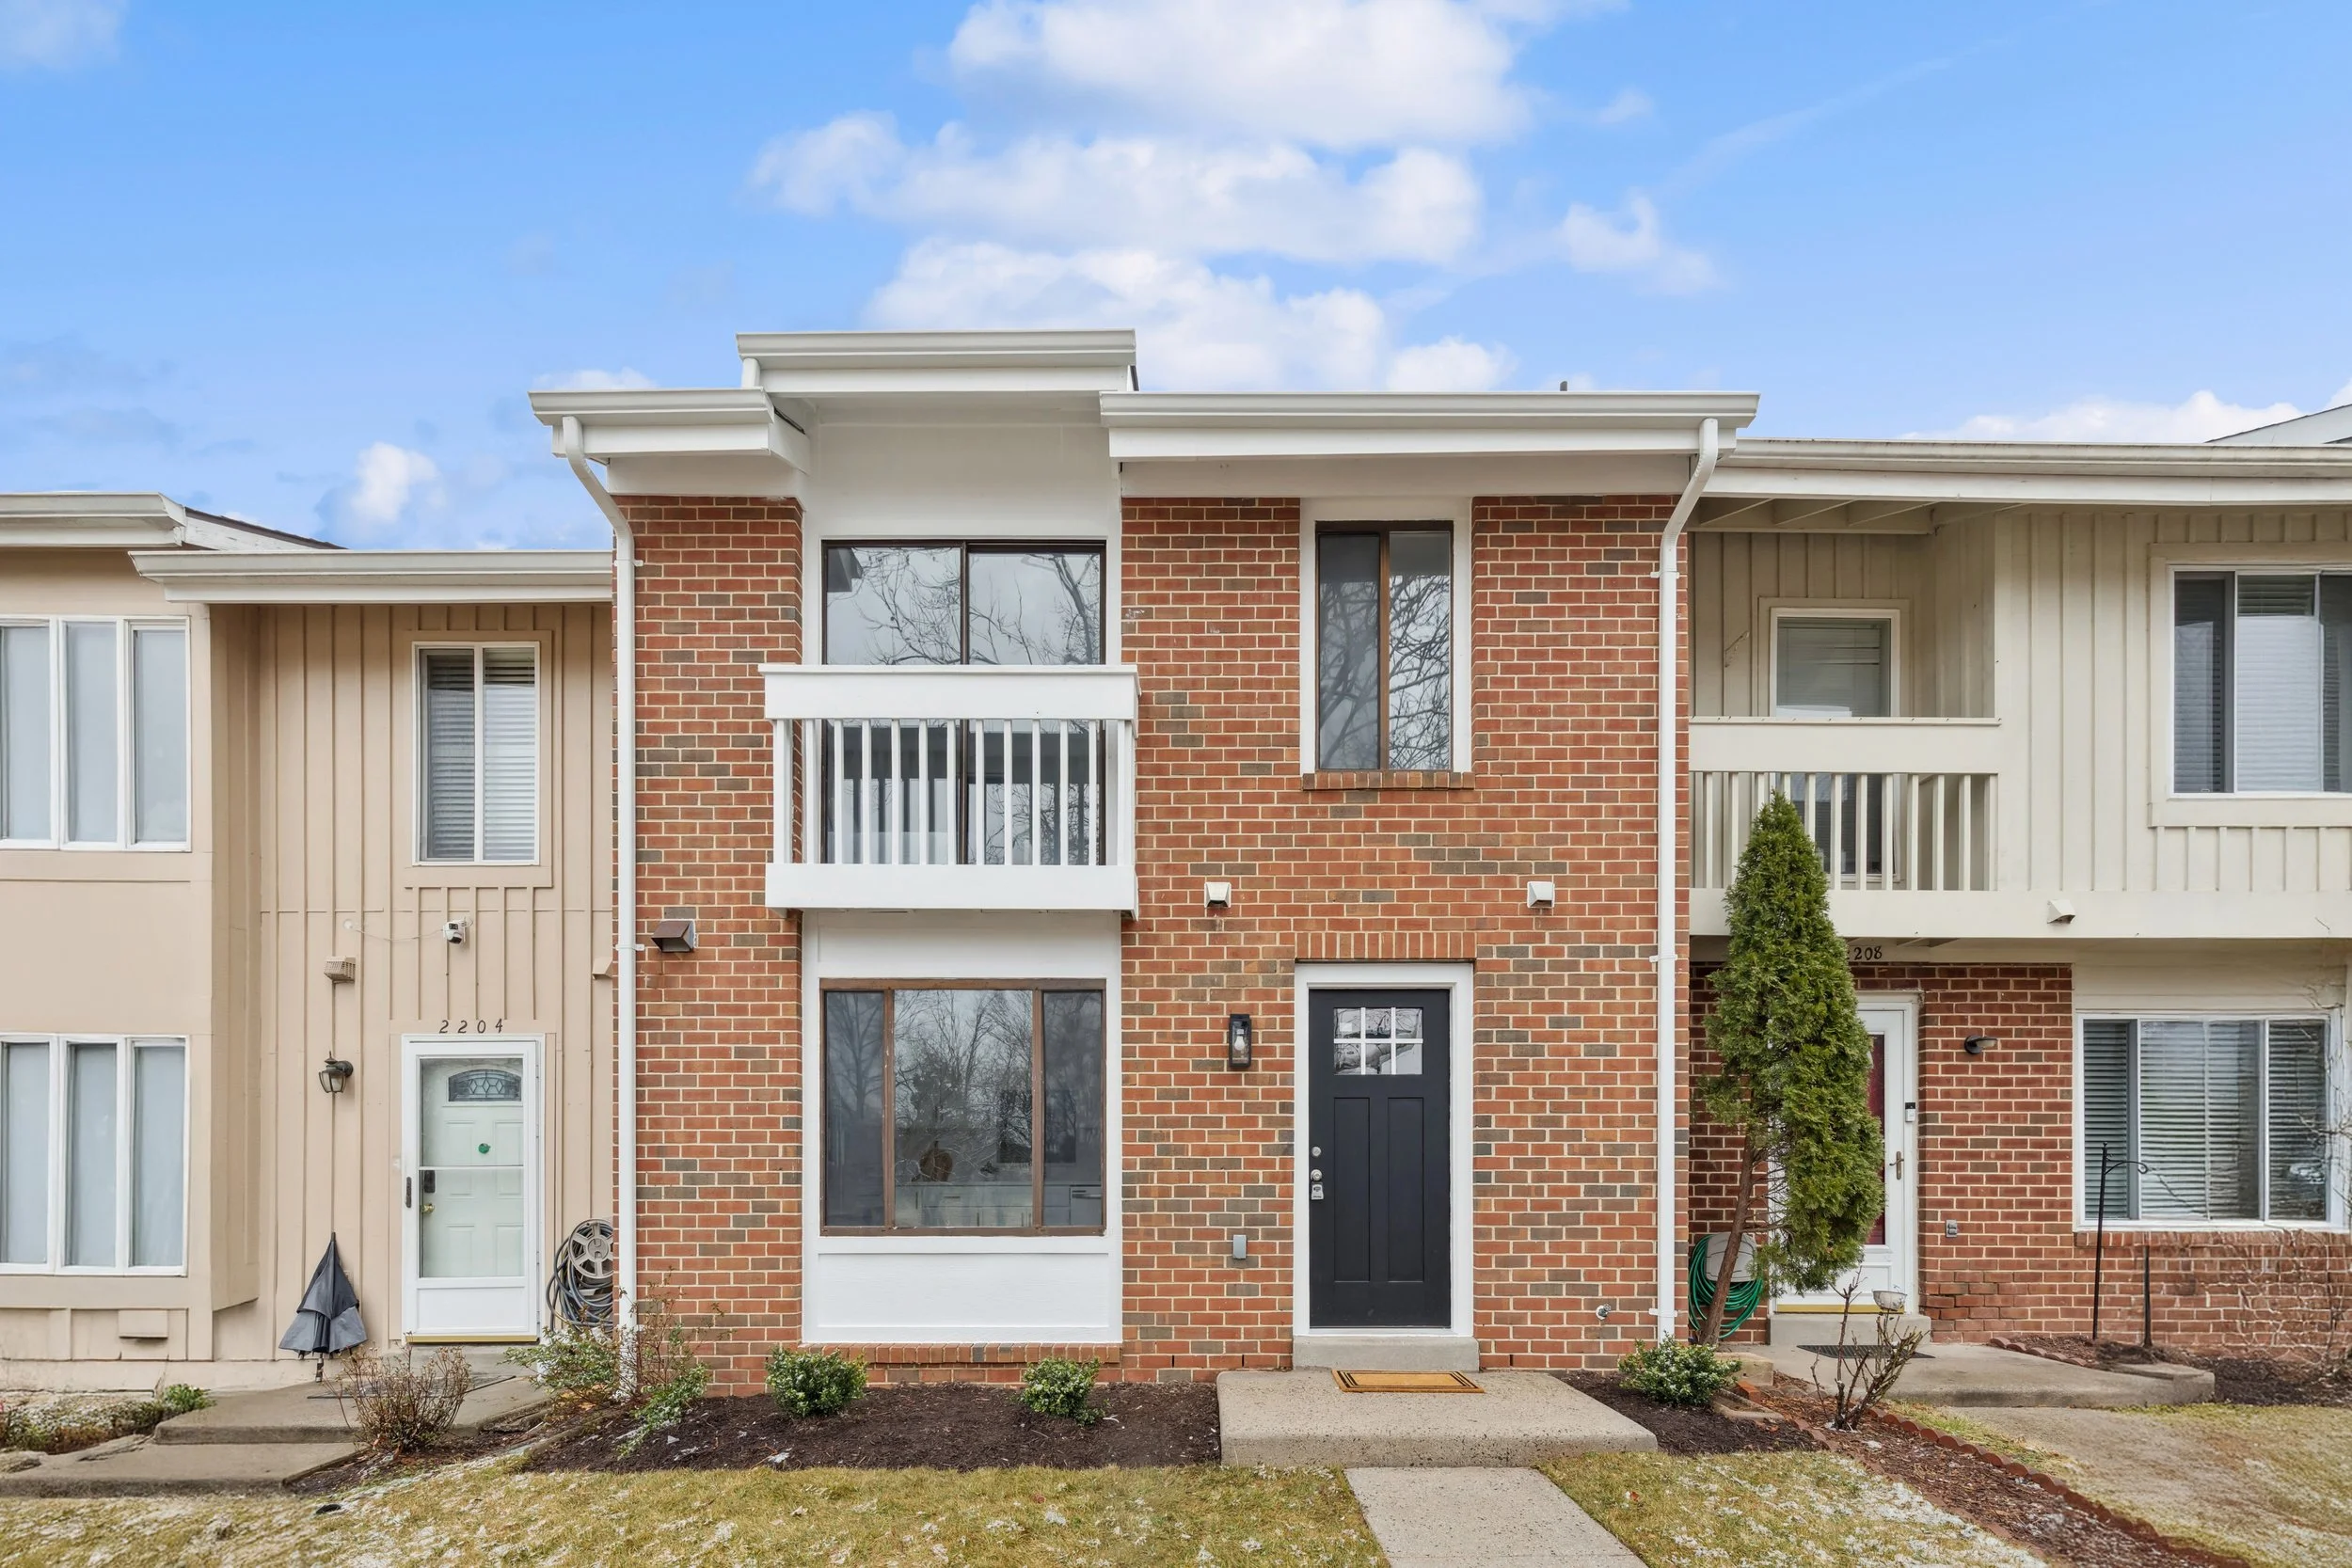
This past winter, I had the pleasure of photographing a beautifully updated townhouse in Herndon, Virginia. Spanning 1,344 square feet, this home features three bedrooms and three bathrooms, all transformed by a thorough renovation. From the luxury vinyl flooring to the modern kitchen, every detail has been thoughtfully improved.
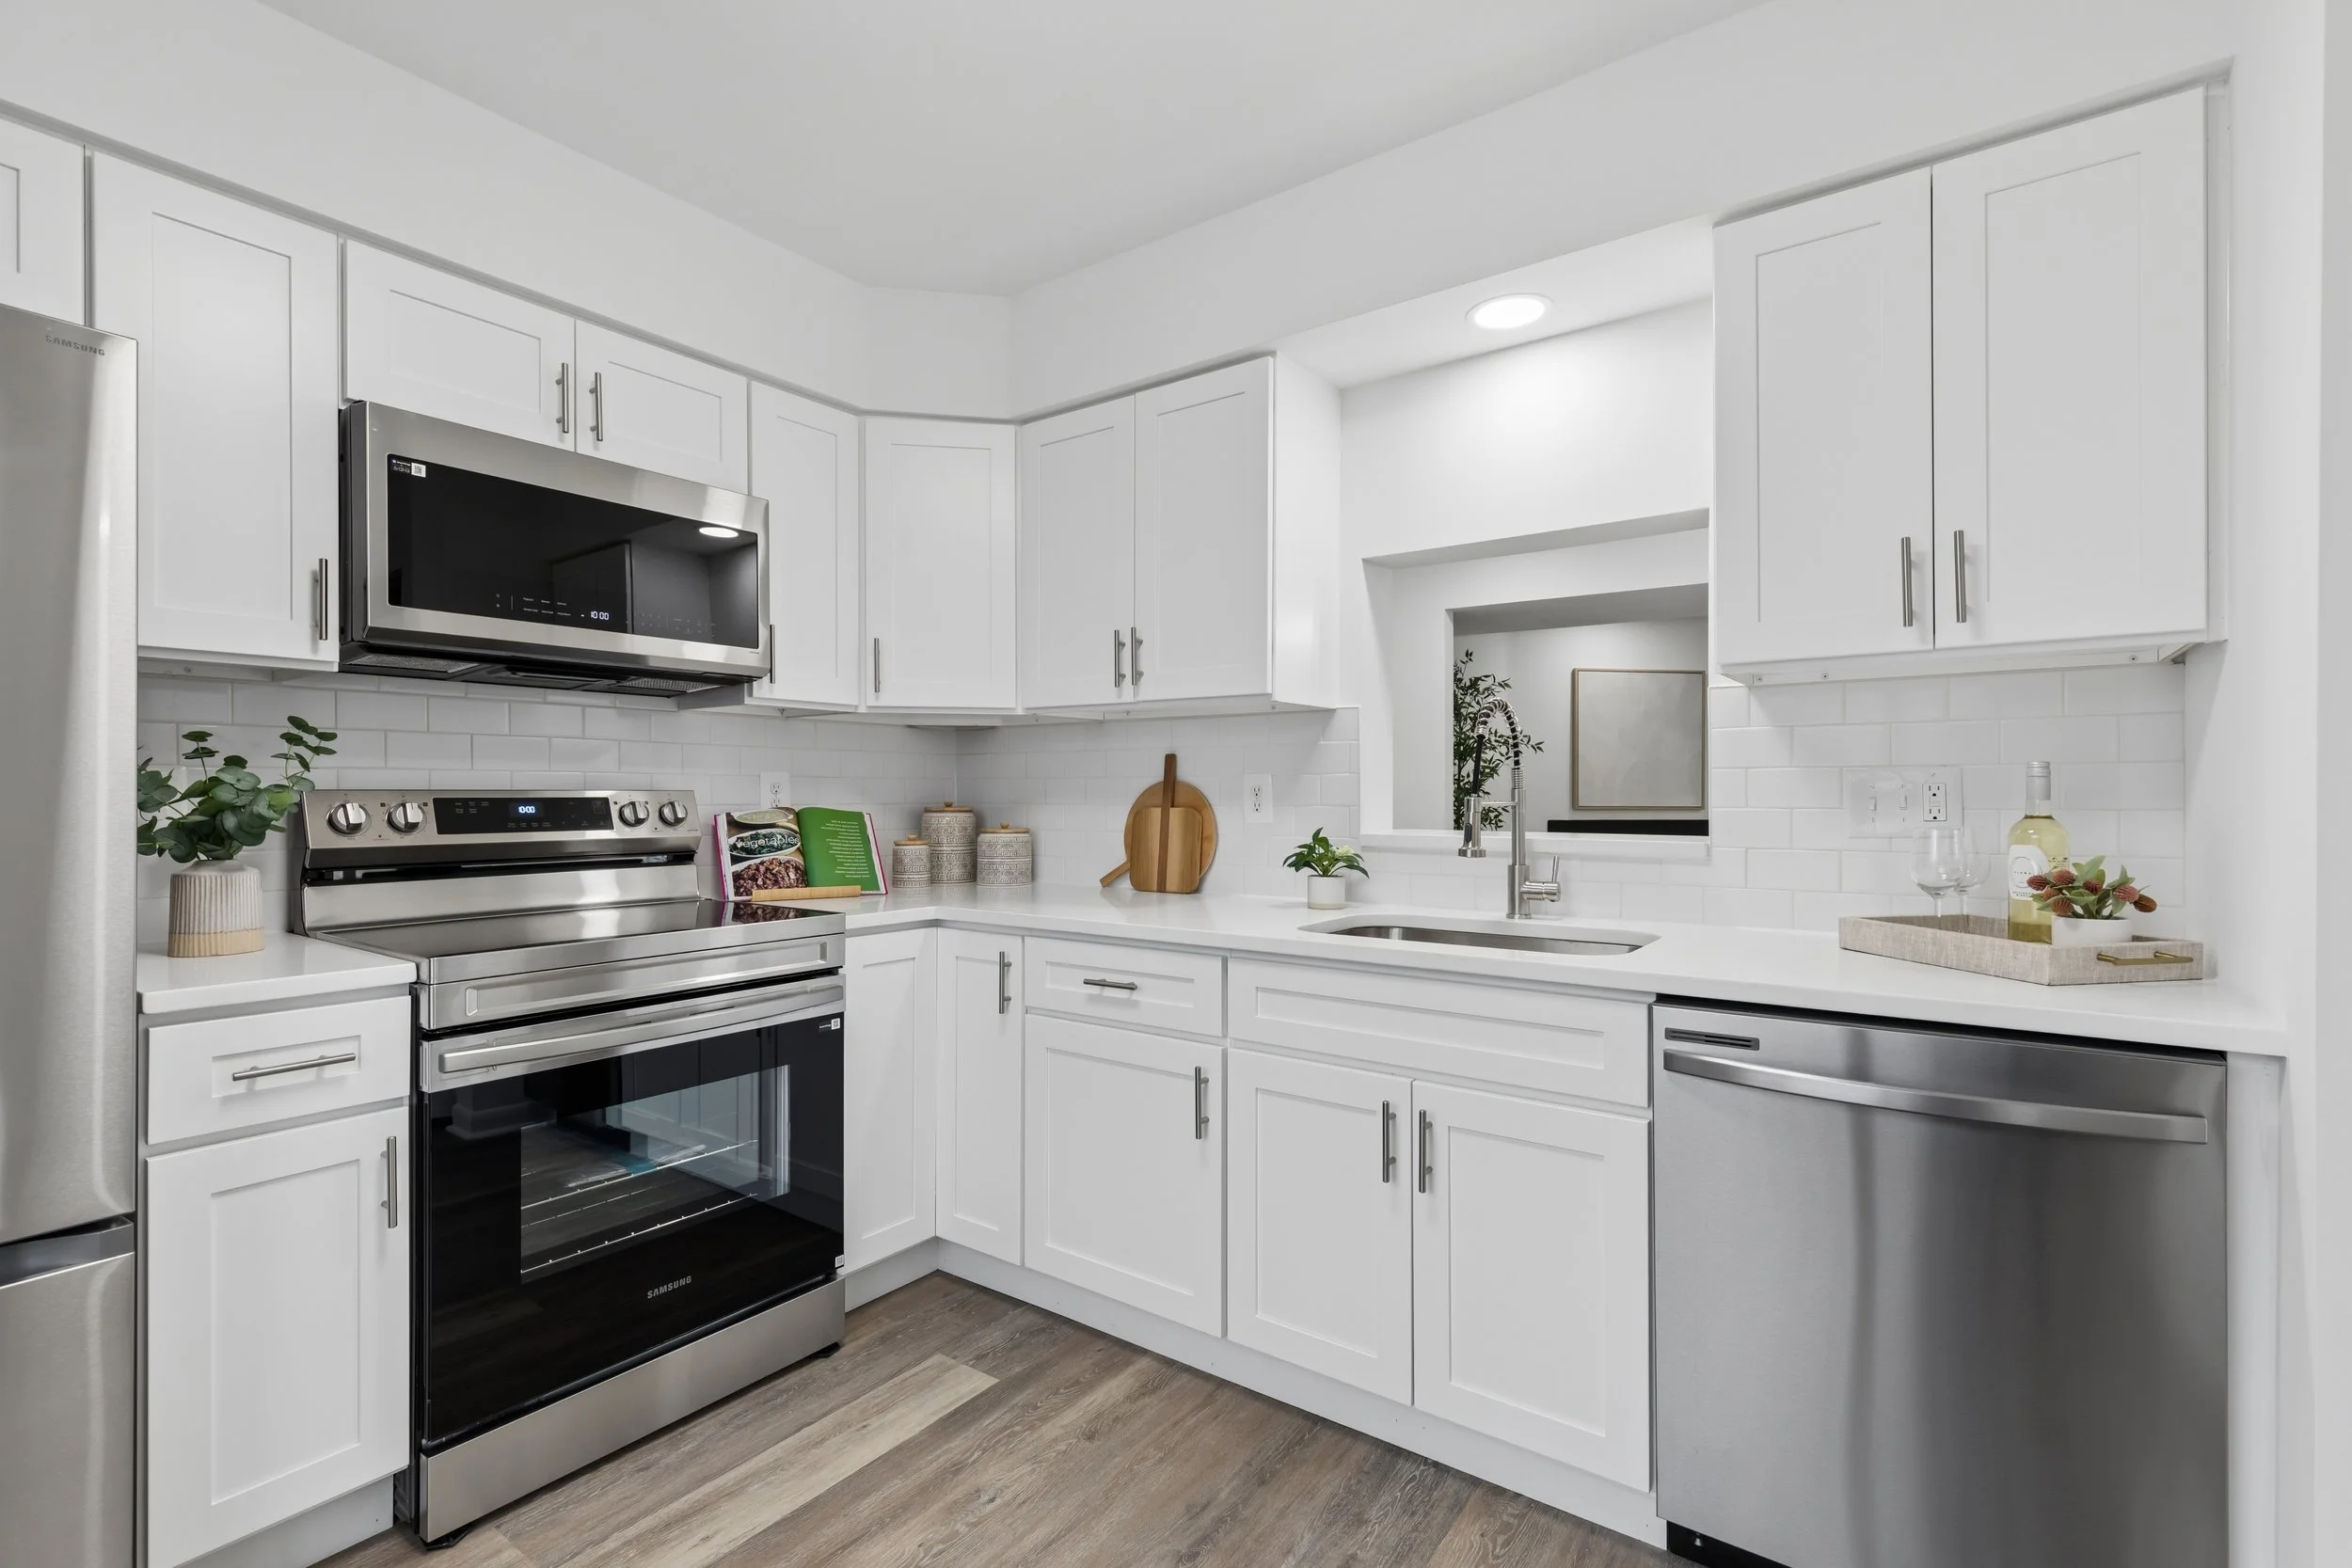
Upon entering, you are greeted by the brand new kitchen on your left. It has been completely revitalized with white quartz countertops, pristine white cabinetry, and modern stainless steel appliances. A subway tile backsplash pulls the design together, while a convenient pass-through window connects the space to the dining area.
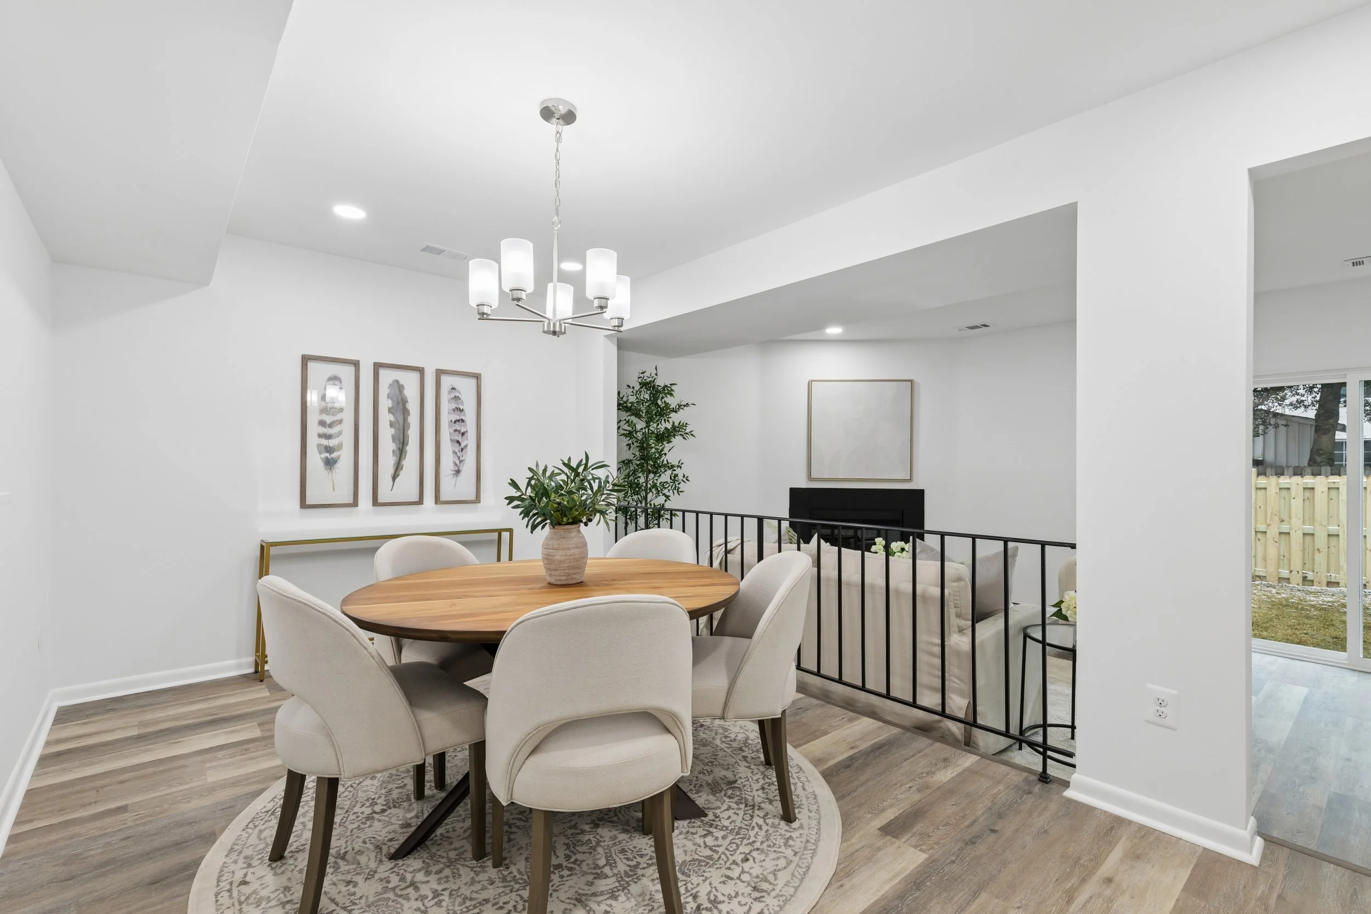
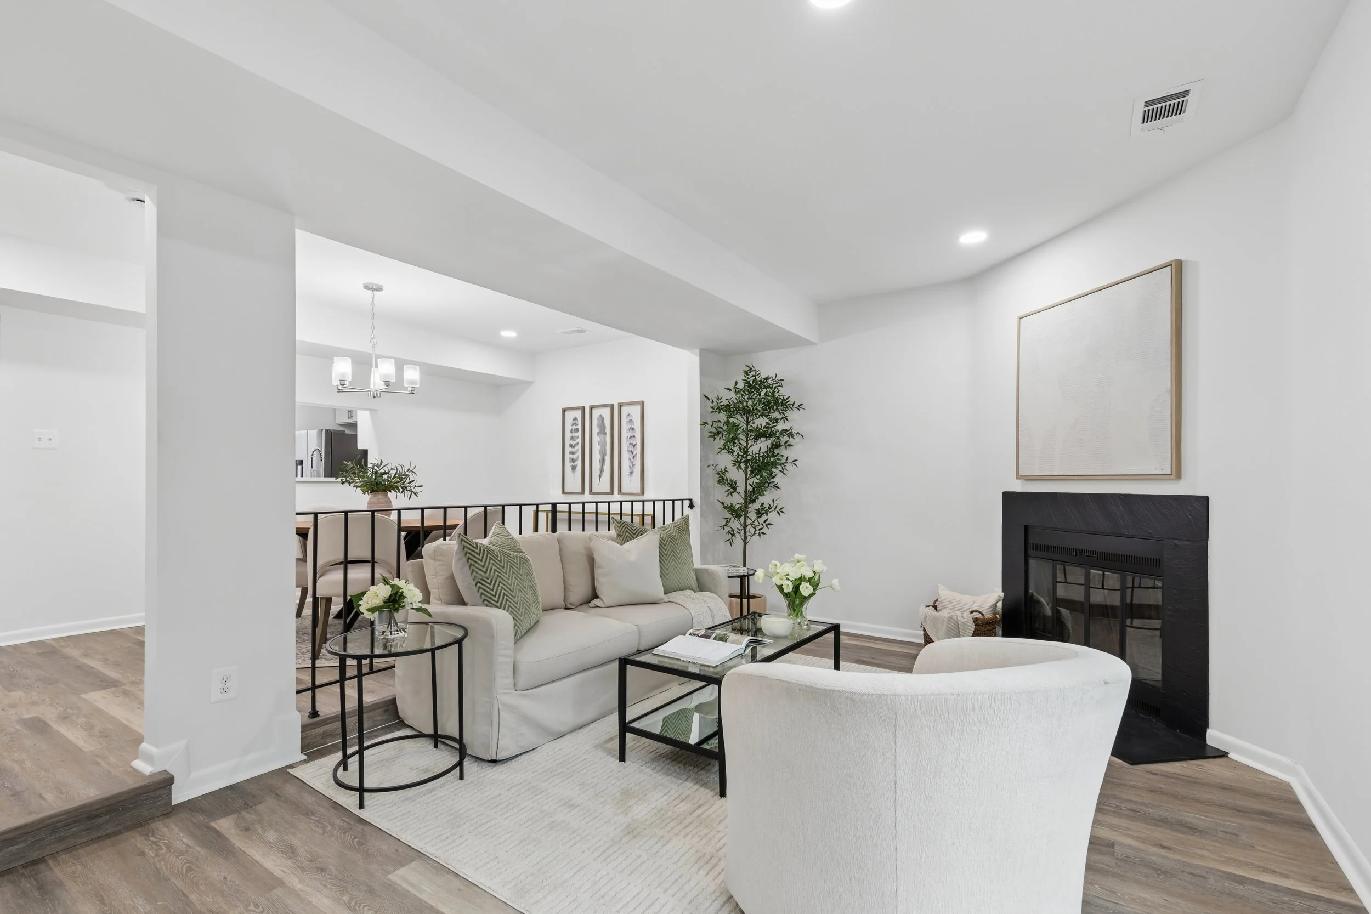
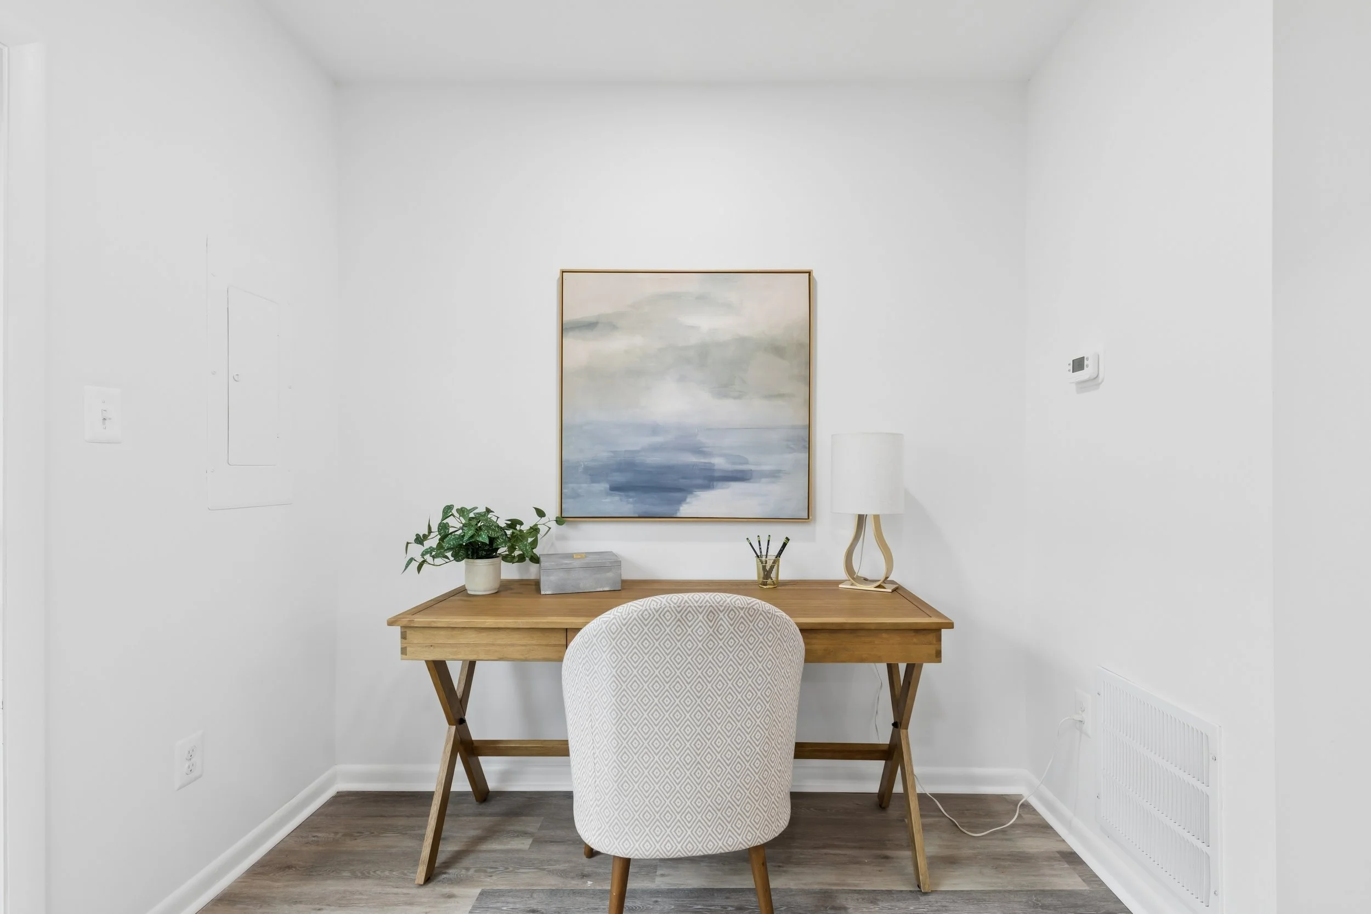
The dining room serves as the heart of the main level. A black metal railing creates a subtle separation from the living room, and a stylish candelabra provides both ample light and a sense of balance. A single step leads down into the living room, a cozy retreat anchored by a bold black fireplace. Despite its intimate size, the layout is incredibly efficient. A small bump-out at the far end offers the perfect nook for a home office.
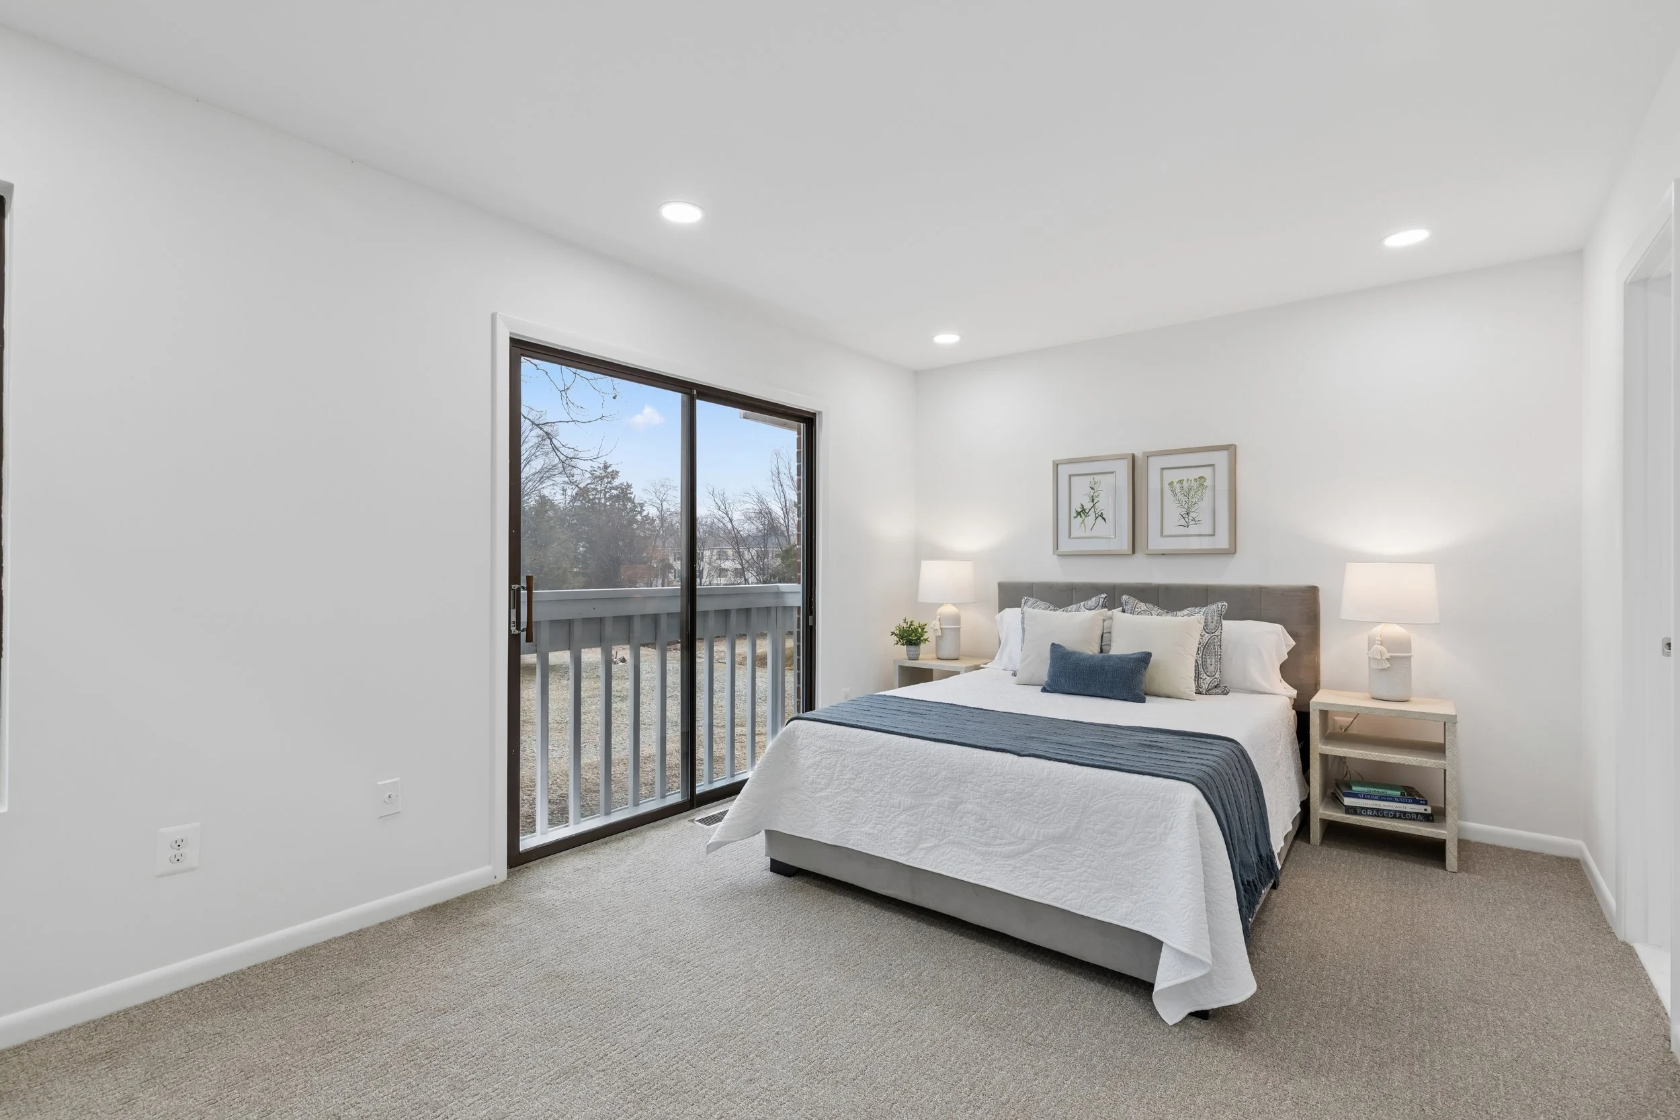
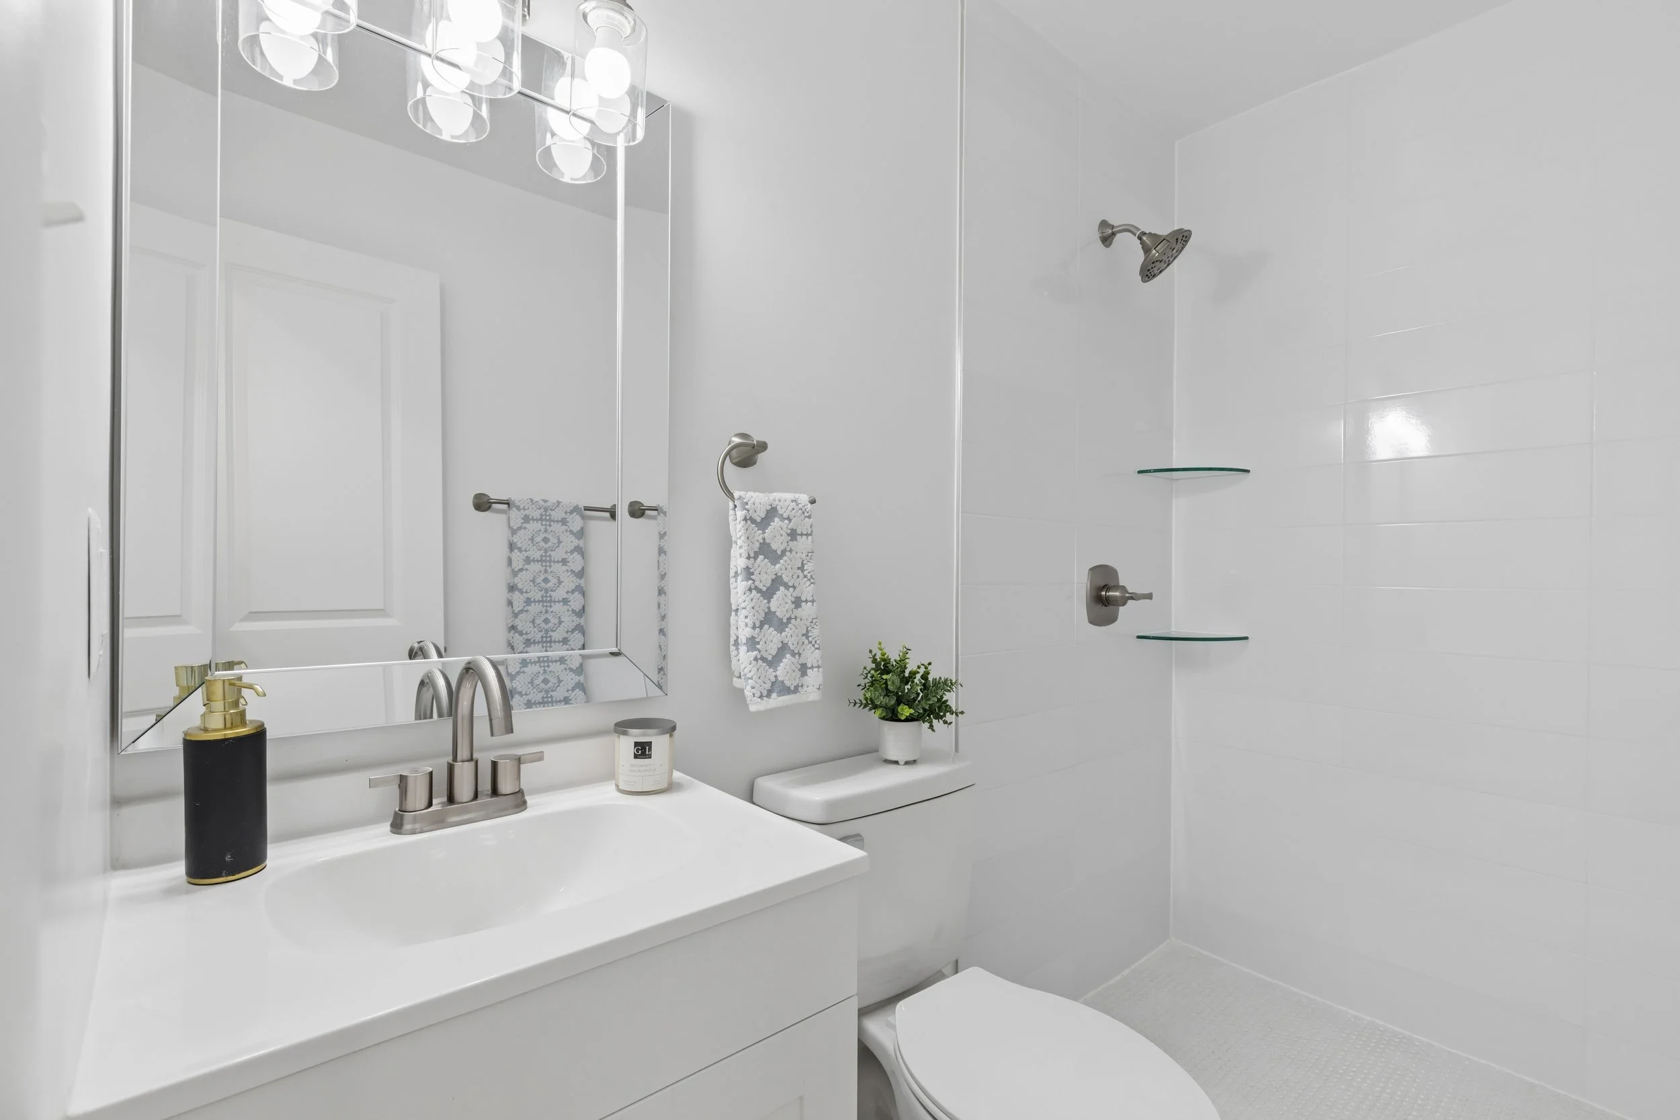
Upstairs, the primary bedroom is the undeniable highlight. There is generous space for a king-sized bed and additional wall area for an armoire. Sliding glass doors offer access to the outdoors, providing the potential for a future balcony if the owner desires. The primary bathroom has also been fully updated, featuring a fresh white vanity, elegant stainless steel fixtures, and a lovely stand-up shower.
This charming townhouse truly has it all! Check out some of my favorite photos from my session below.