1168 St. George Dr., Annapolis Real Estate Photography Session
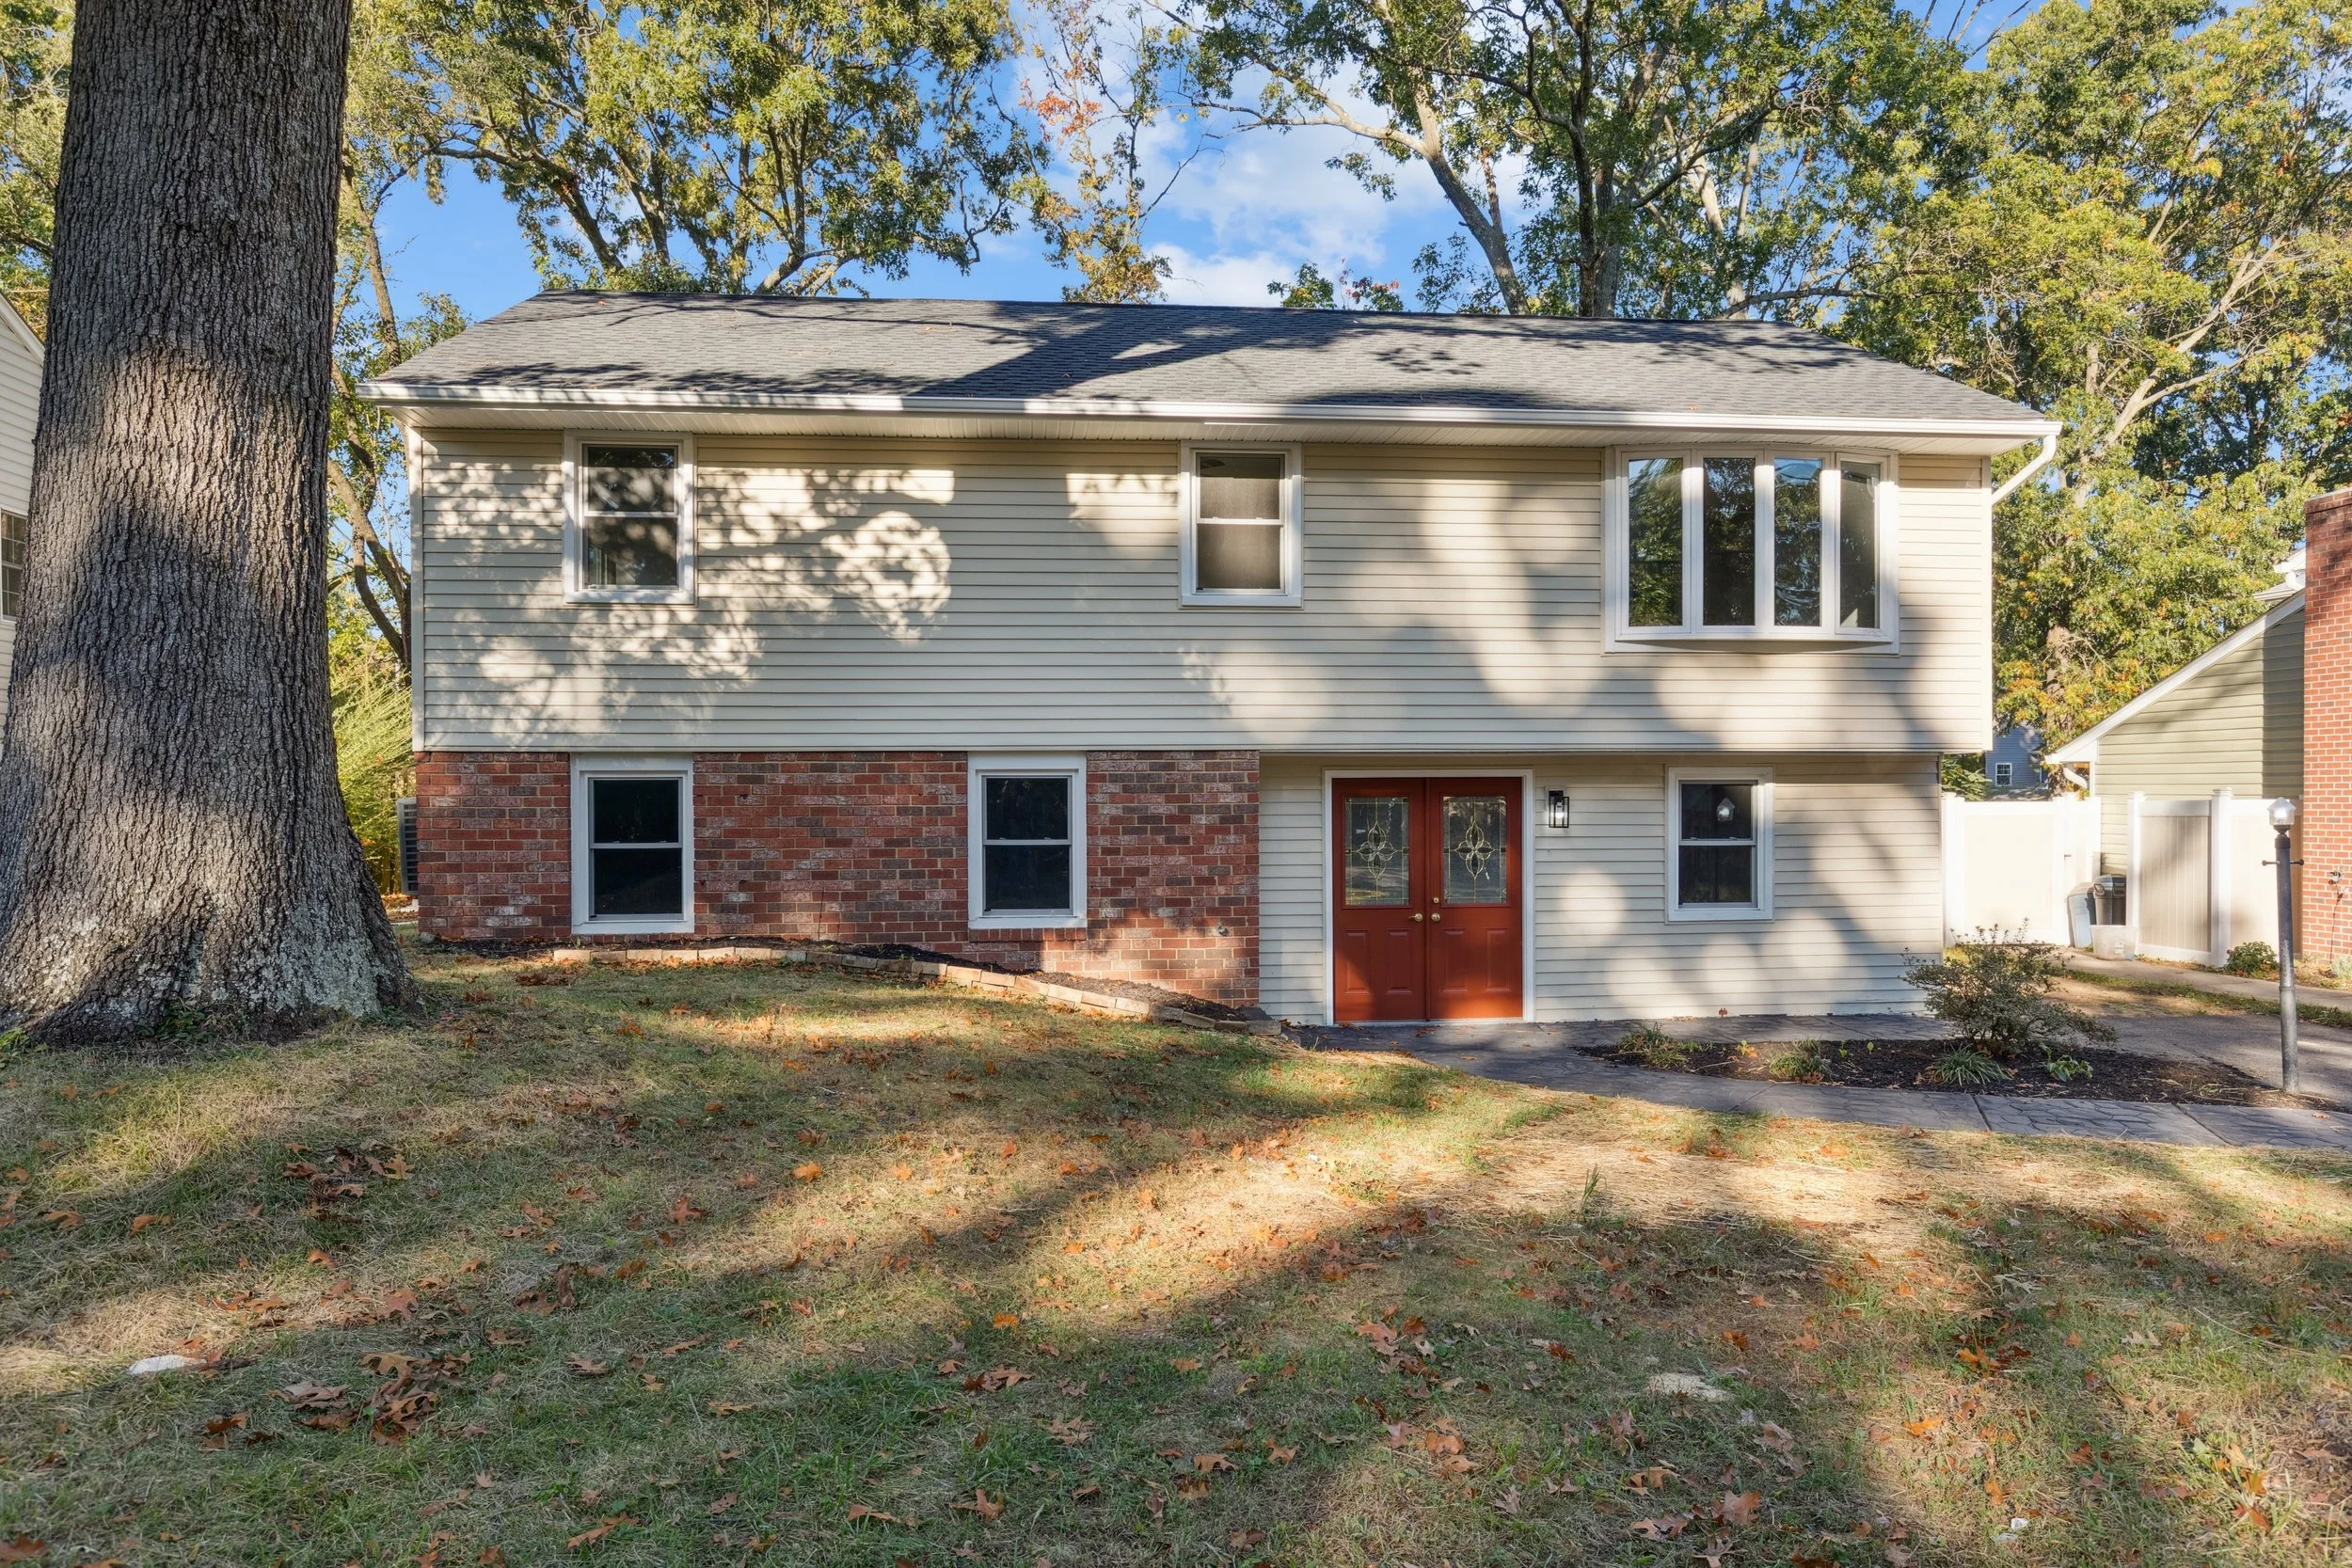
Last fall, I had the pleasure of photographing a stunning split-level home in Annapolis, and it was truly a standout session. Spanning 2,035 square feet of beautifully renovated living space, with four bedrooms and three bathrooms, this home effortlessly blends modern trends with comfortable, everyday living.
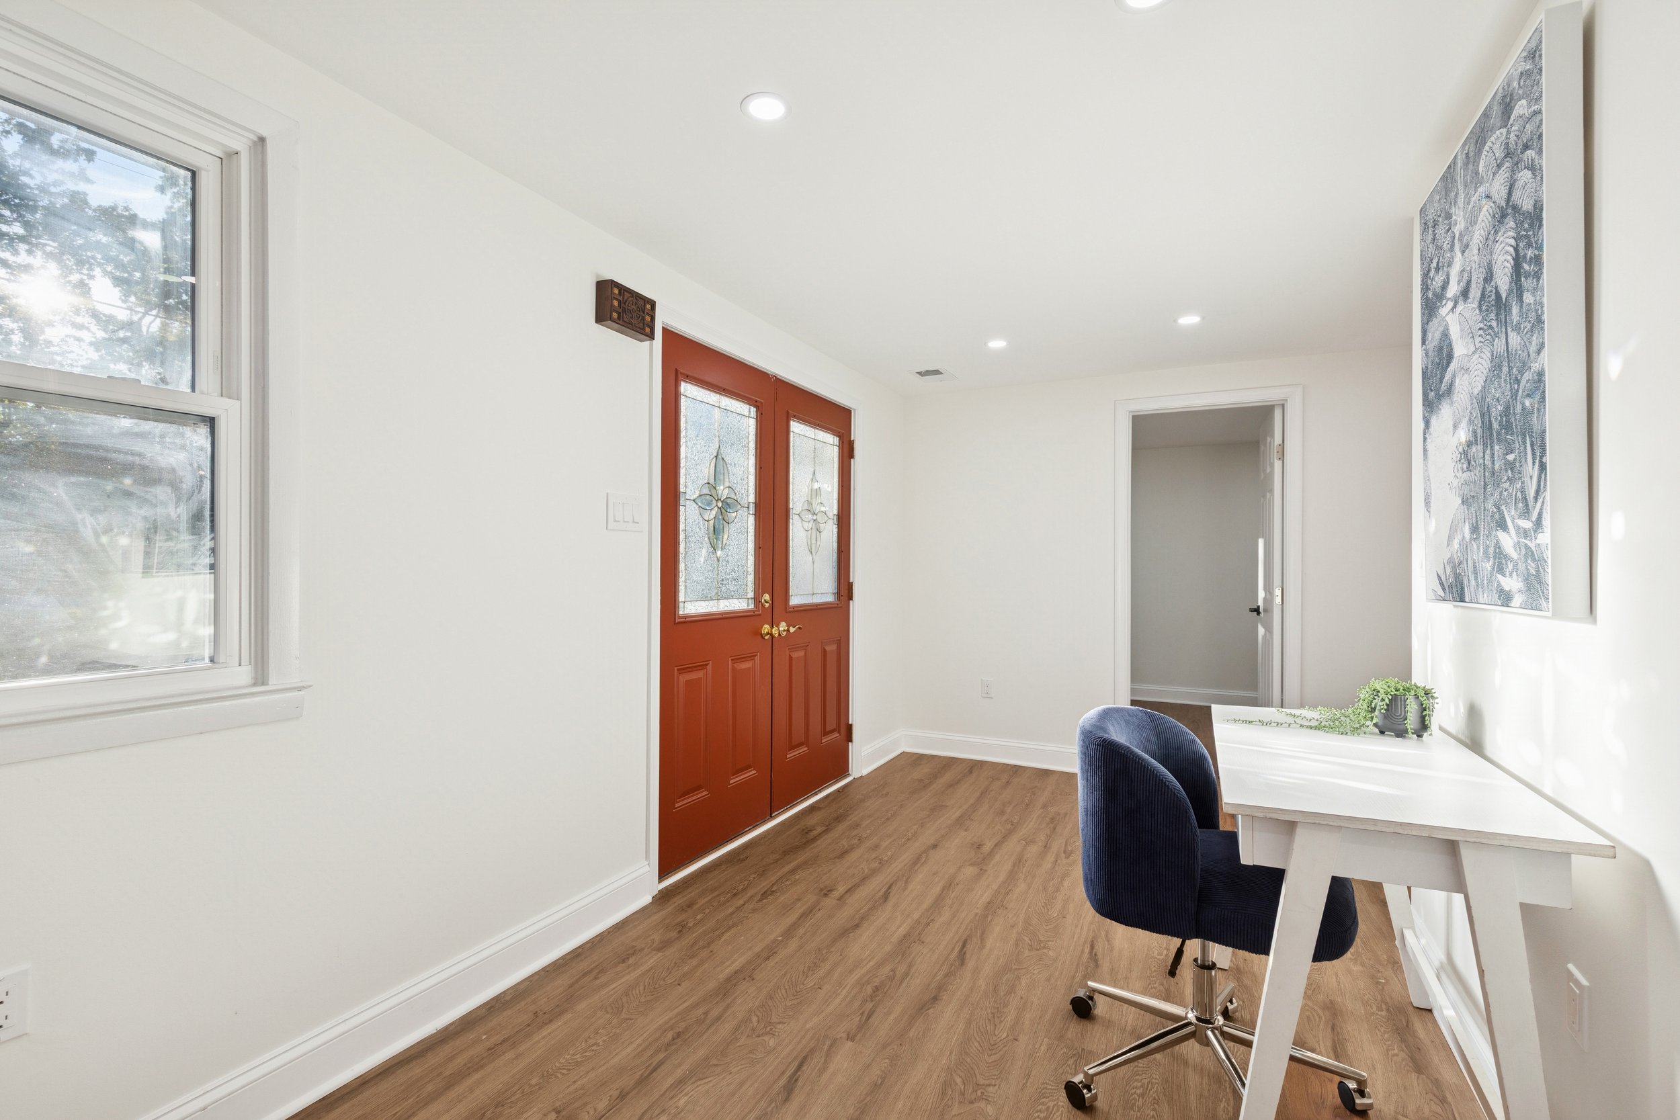
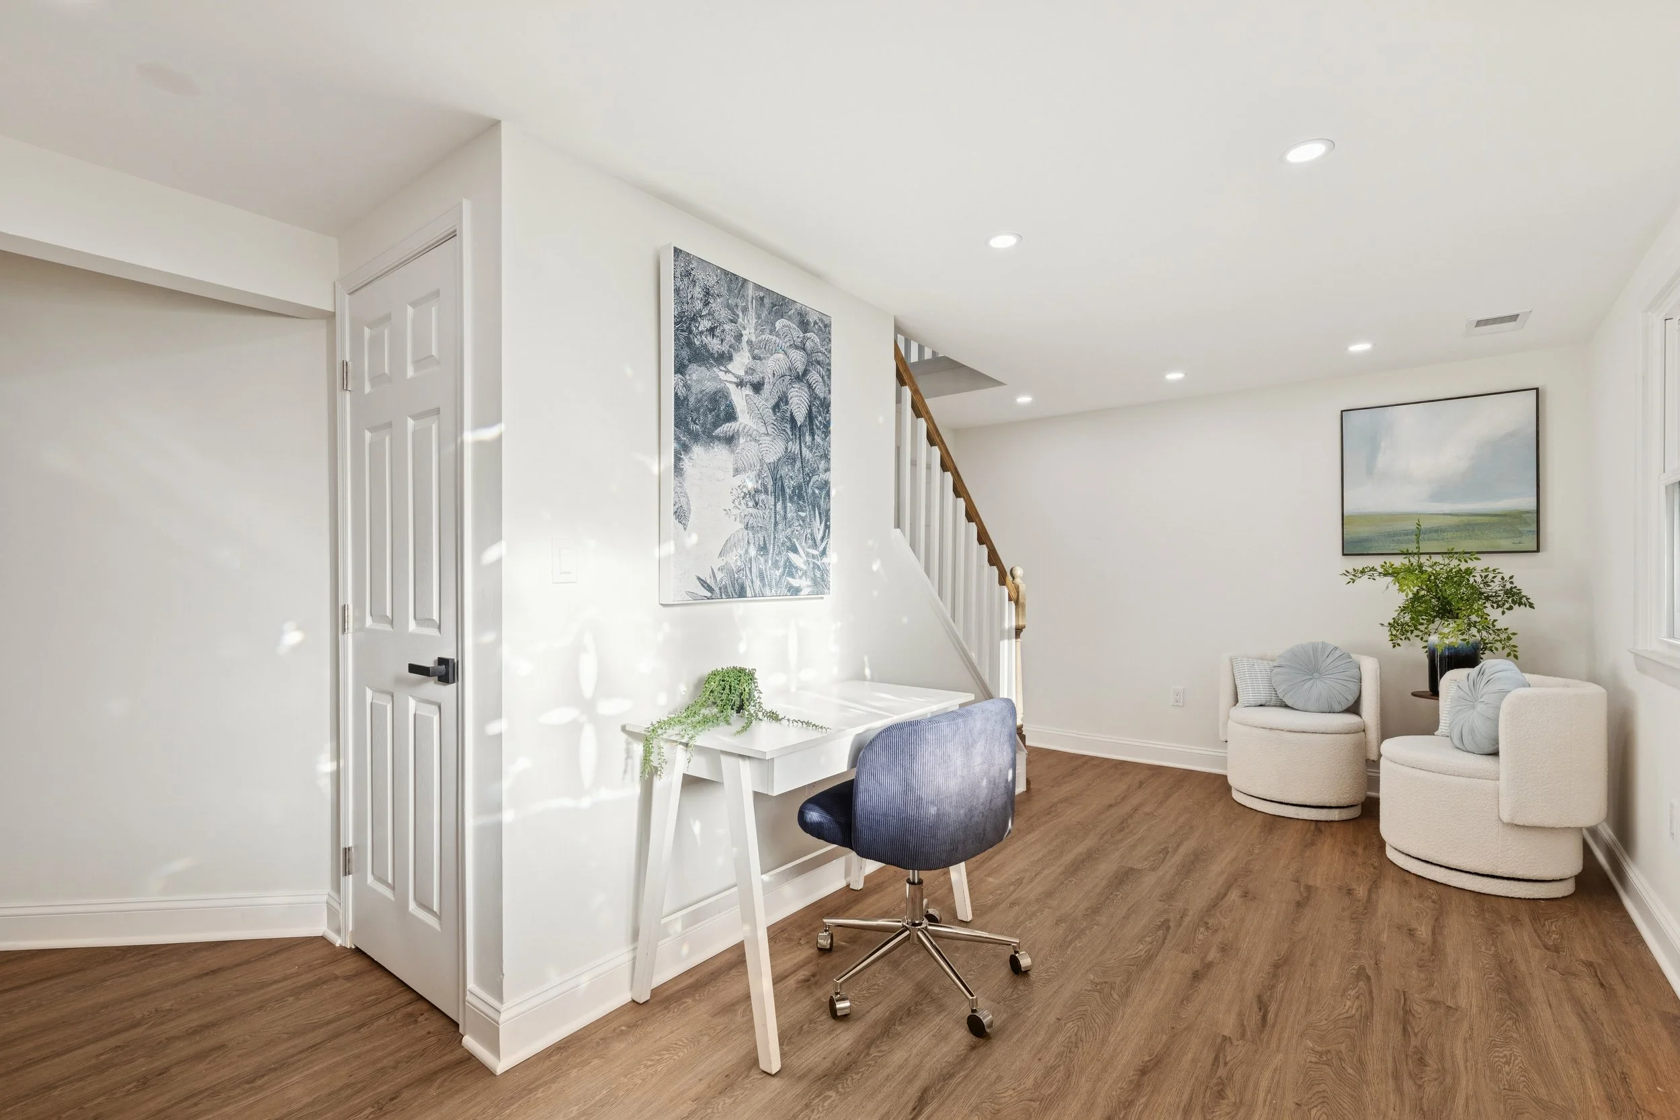
From the moment you step into the spacious entryway, which cleverly doubles as a functional mudroom, you can tell this house was designed with care. The real magic, however, happens upstairs.
The main level boasts an open floor plan that is simply perfect for entertaining, whether you are hosting an intimate dinner or a gathering with friends.
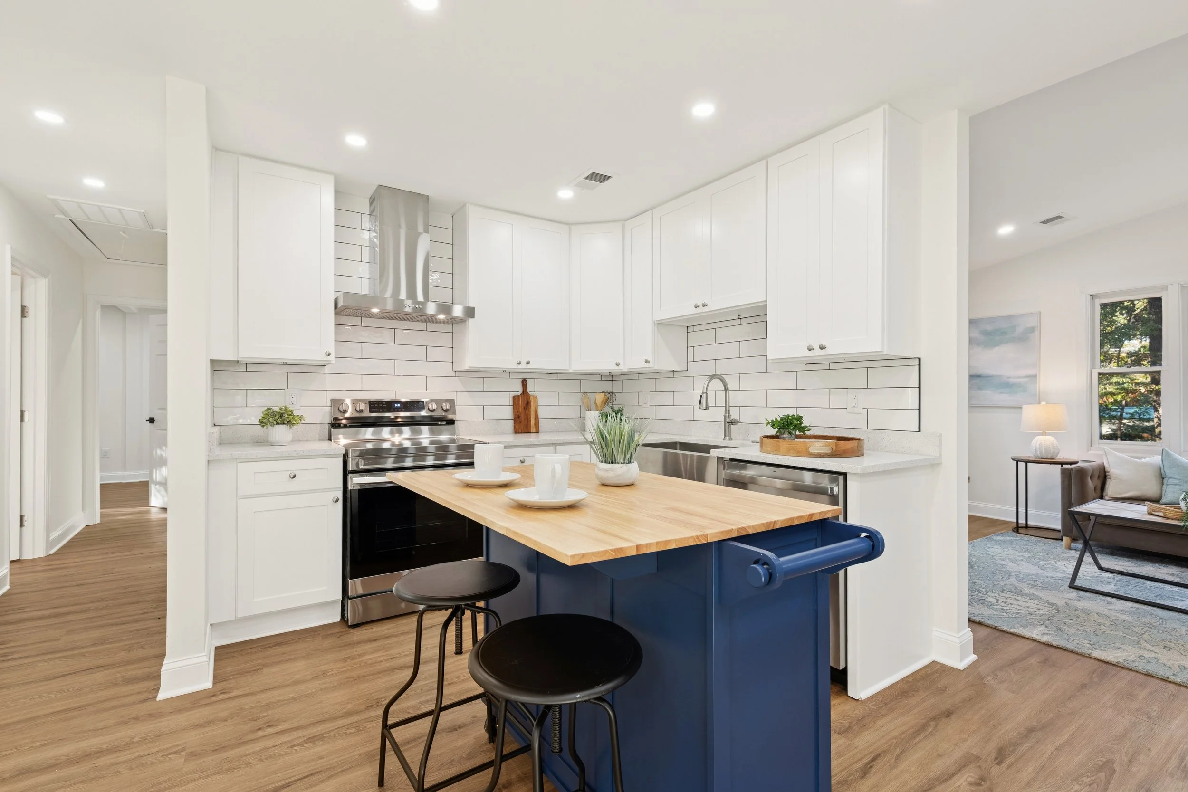
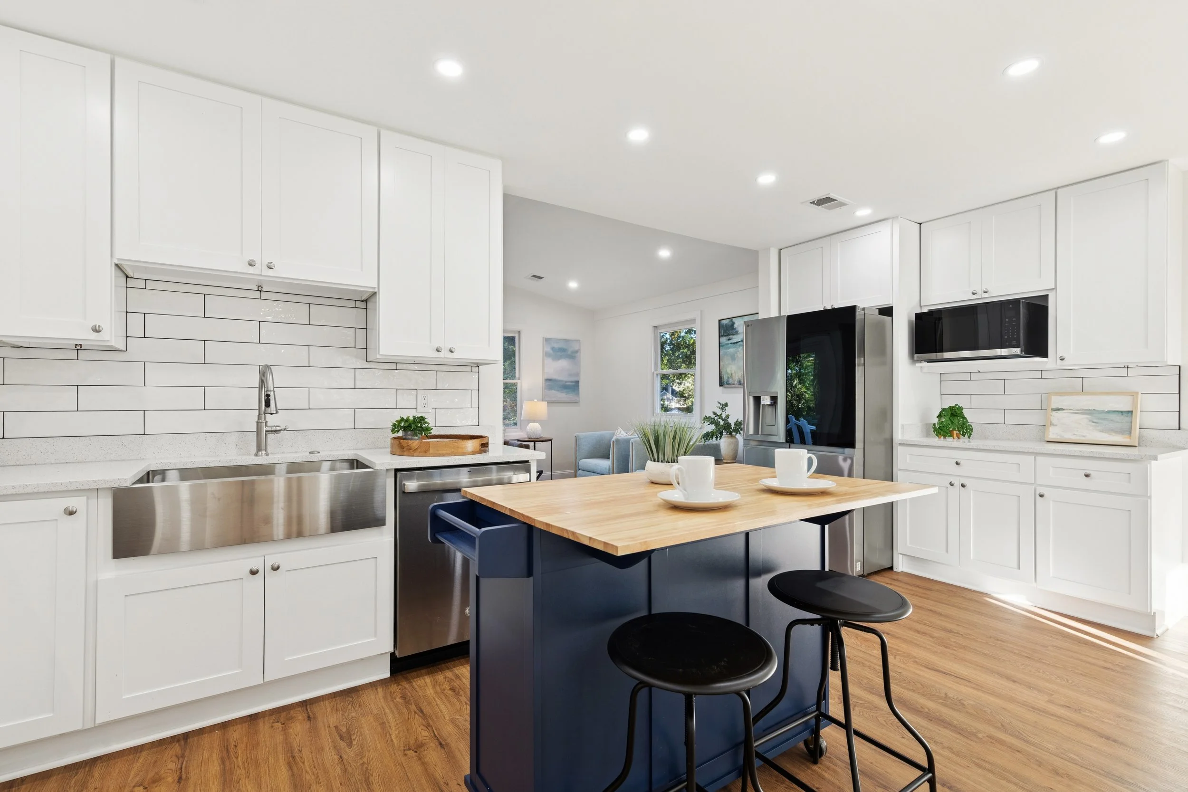
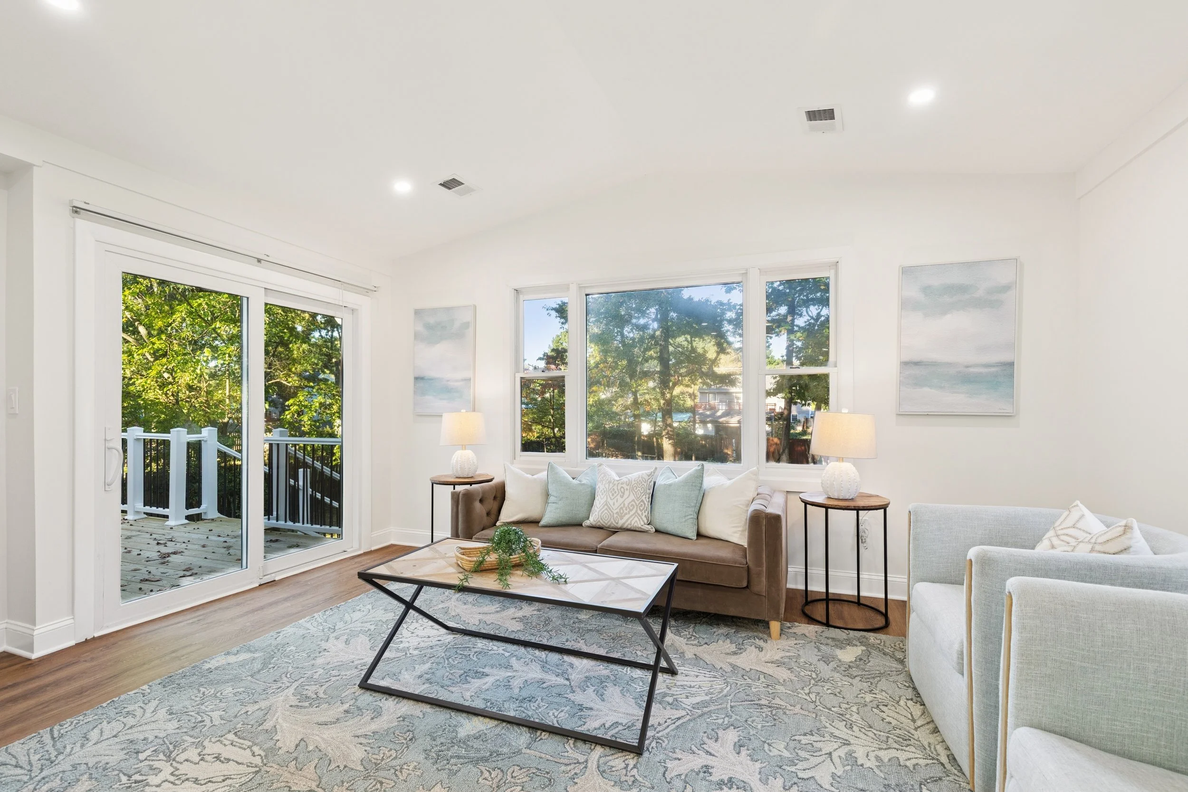
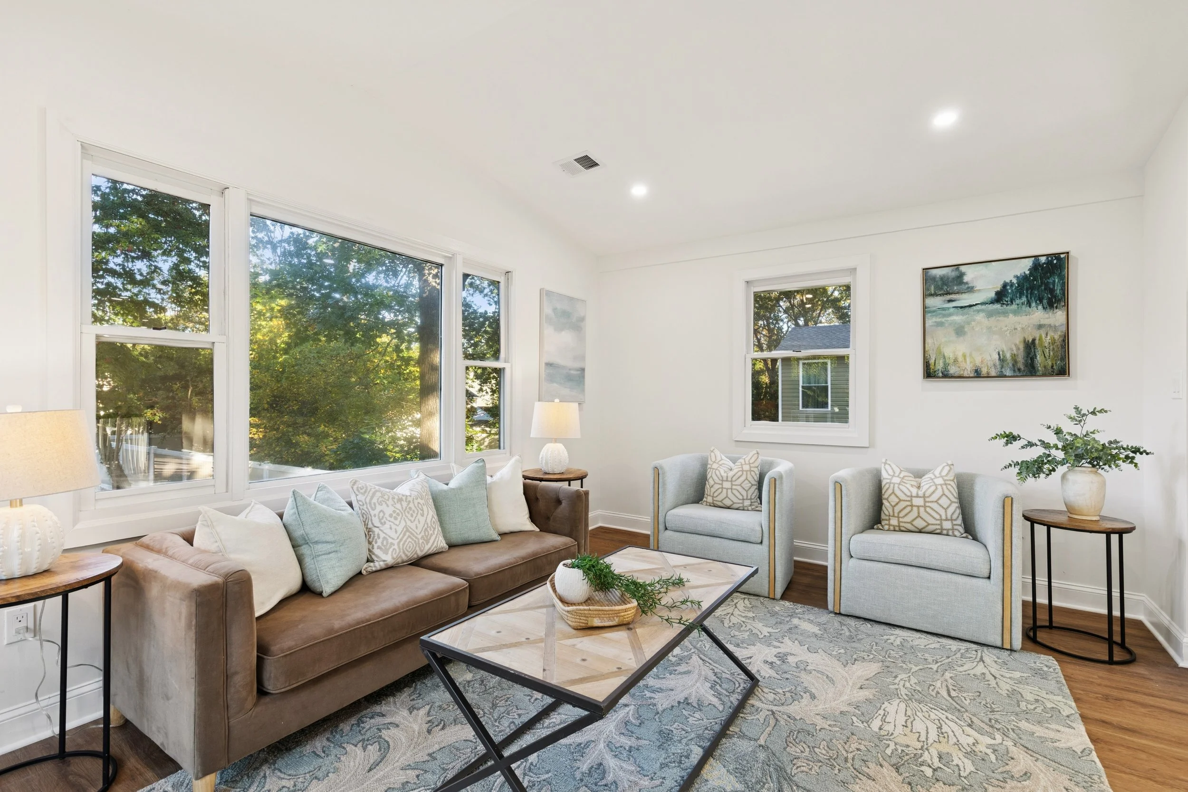
The kitchen is undoubtedly the heart of the home. It features white cabinetry, modern stainless steel appliances, and a classic subway tile backsplash. But the real showstopper? The navy blue island! It provides the perfect pop of color and, brilliantly, is completely movable, allowing the space to adapt to your needs. The adjacent living room is bathed in glorious natural light, pouring in from windows on both sides and flowing through the sliding glass door that opens onto a private deck.
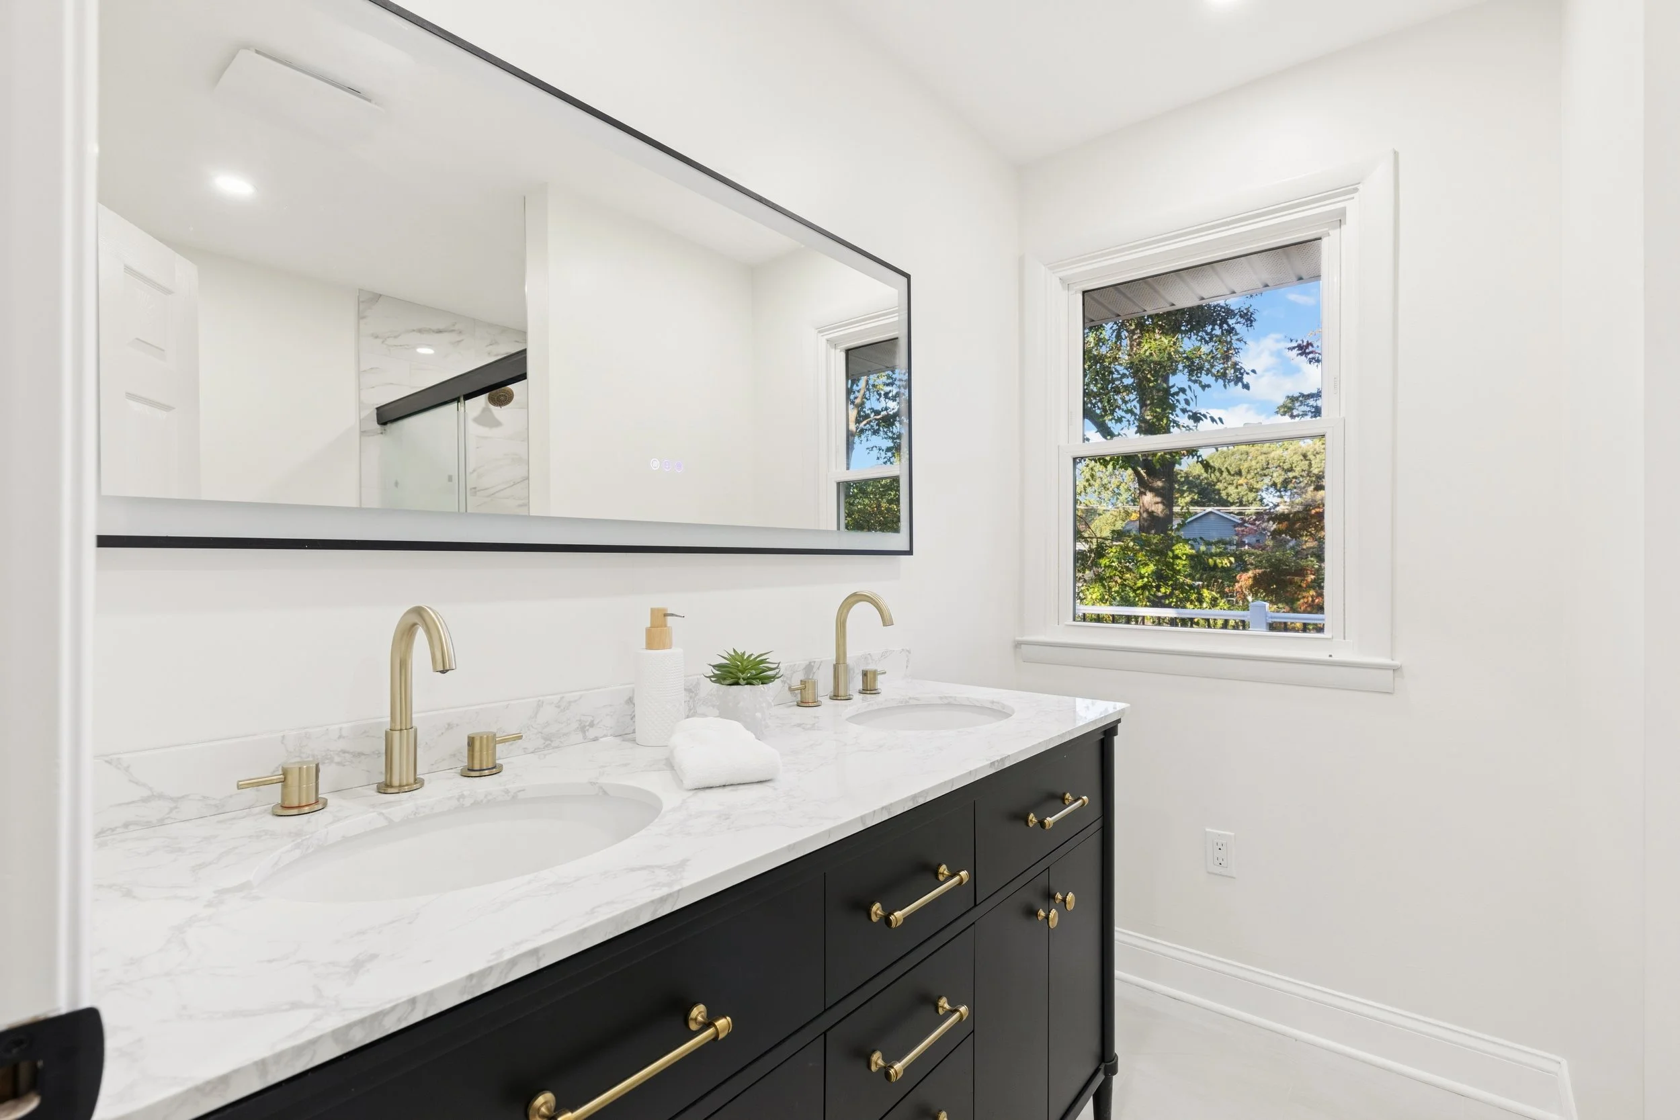
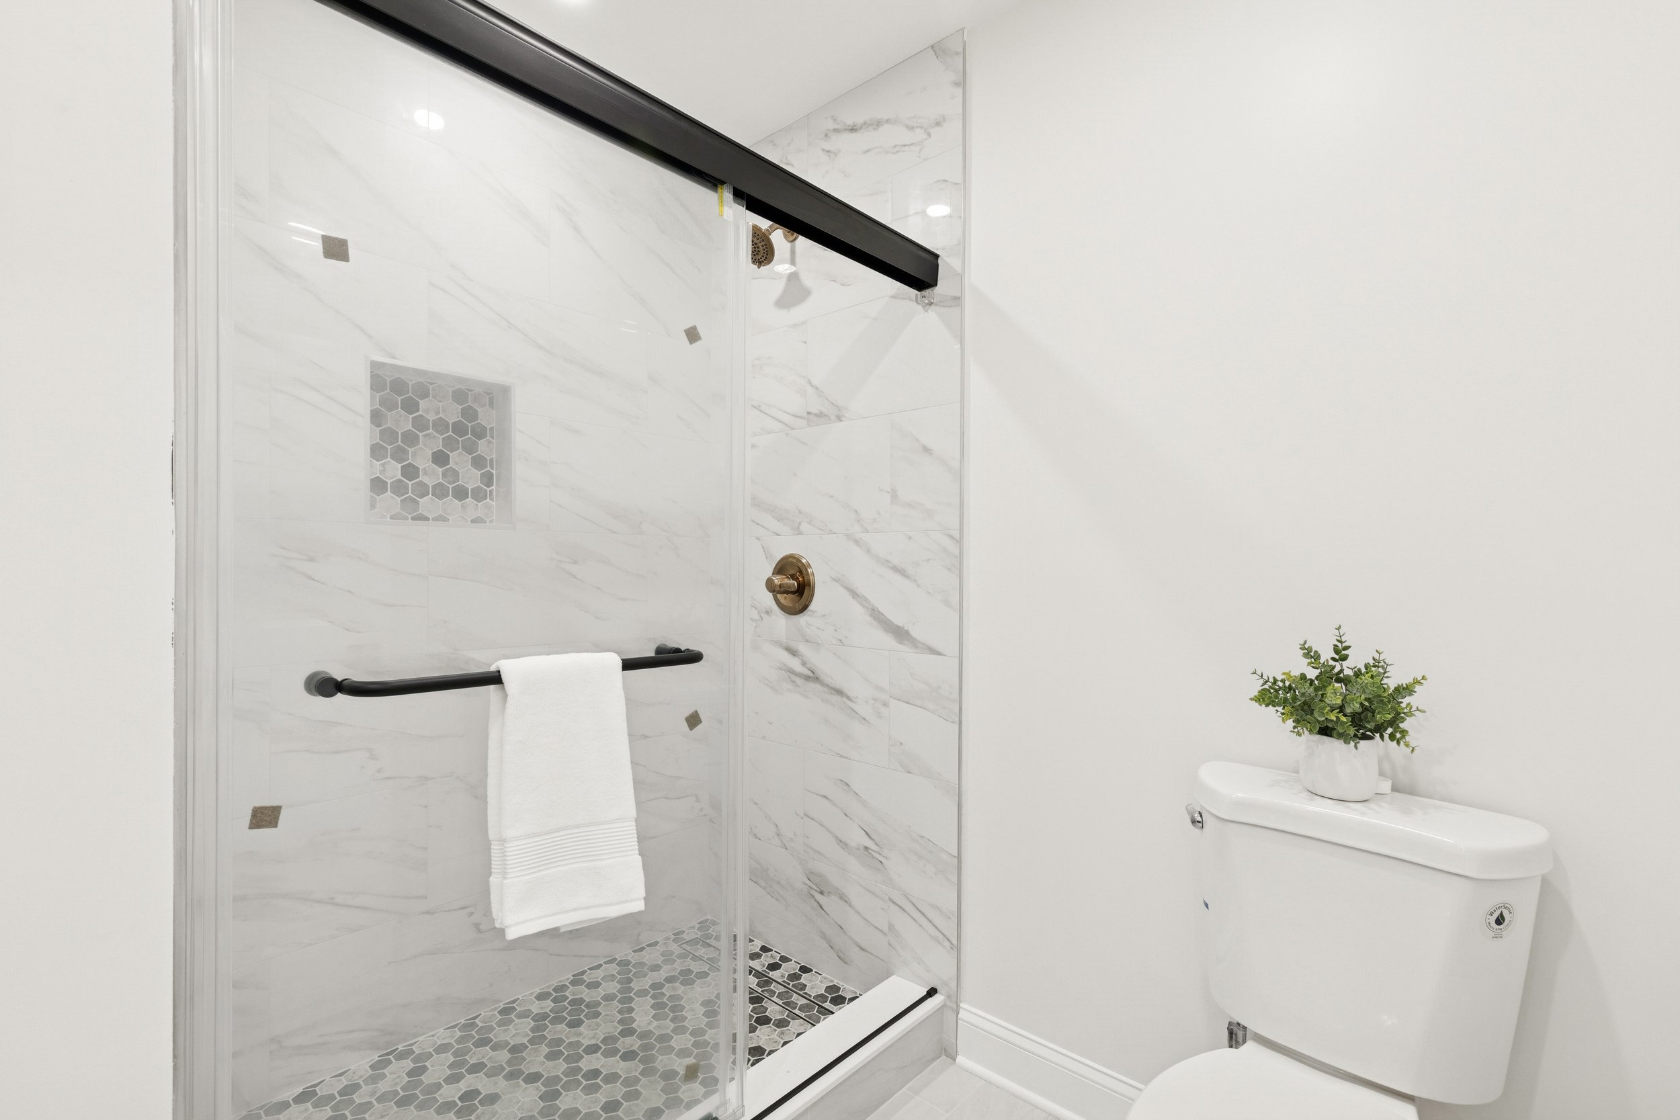
The attention to detail extends into the primary bathroom, which feels like a private spa. The design features a chic combination of black cabinetry, gold fixtures, and an expansive make-up mirror. The walk-in shower is equally impressive, detailed with hexagon floor tiles, a custom accent shelf, and a gorgeous marble backsplash that adds beautiful contrast.
This home truly checks every box: spacious, light-filled, and thoughtfully updated. Take a look at some of my favorite shots from the session below!